KeeganWolfensberger

BEDS3
BATHS2.00
SQUARE FEET1,802
MLS#98987461
STATUSActive
PROPERTY TYPEResidential - Single Family
SUBDIVISIONRidgeline
SCHOOLKimberly School District #414
Property Description
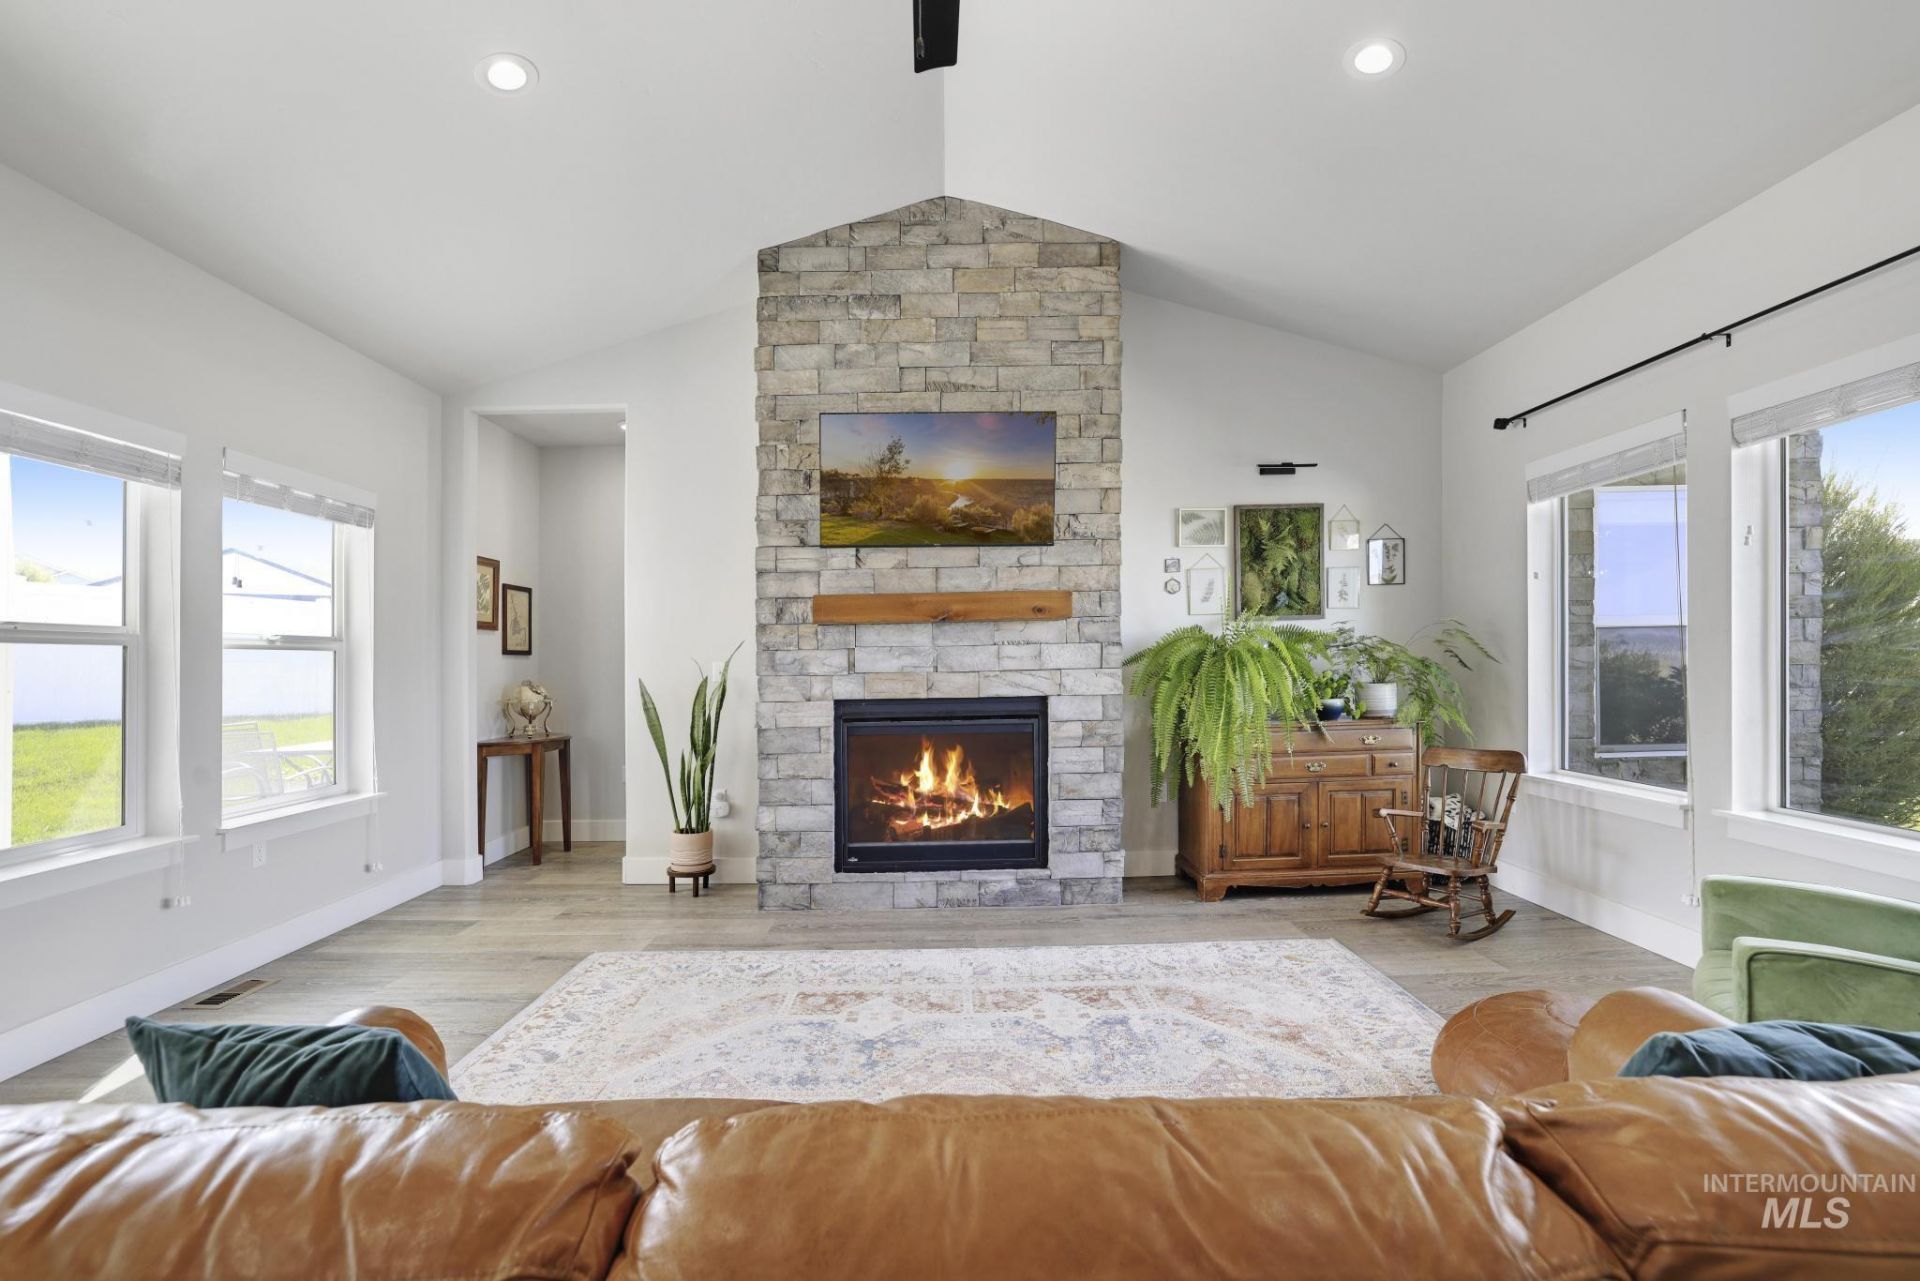
Owners hate to leave this beautiful home, but a work relocation is taking them out of Kimberly. Impeccable pride of ownership shines throughout this beautifully built 3 bed, 2.5 bath home filled with quality finishes and thoughtful details. The stunning kitchen features an abundance of cabinetry and storage, oversized island, granite countertops, tile backsplash, floating shelves, and a spacious walk-in pantry with barn door. Kitchen appliances included. The inviting living room offers a gas fireplace with floor-to-ceiling rock feature wall. Spacious primary suite includes walk-in closet and dual vanities. Split bedroom floor plan provides added privacy, while the secondary bedrooms are connected by a convenient Jack-and-Jill bathroom and include built-in closet shelving. LVP flooring throughout living areas with tile flooring and tiled shower surrounds in bathrooms. Situated on a large corner lot with RV parking area, this home combines style, comfort, and functionality in one exceptional property.
Property Features
Property Type: Residential - Single Family
Cooling: Central Air
Fenced: Yes
Garage: 2 car attached
Heating: Forced Air, Natural Gas
Lot Size: 0.22 Acres
Roof Type: Composition
Stories: 1.0
Taxes: $3,314
Year Built: 2021
Amenities
Bath-Master
Bed-Master Main Level
Walk-In Closet(s)
Pantry
Kitchen Island
Granite Counters
Feature Descriptions
Appliances: Gas Water Heater, Dishwasher, Disposal, Microwave, Oven/Range Freestanding, Refrigerator
Construction Materials: Stone, Vinyl Siding
Days on Site: 56
Exterior: Stone, Vinyl
Fencing: Full, Vinyl
Fireplace: Gas
HOA Fee: 200/ Annually
HOA Y/N: Yes
Lot: Standard Lot 6000-9999 SF, Garden, Corner Lot, Auto Sprinkler System, Full Sprinkler System
Parcel#: RPK91350030180
Parking: Attached, RV Access/Parking
Parking Notes: Attached, RV Access/Parking
Utilities: Sewer Connected, Cable Connected, Broadband Internet
Water: City Service
Zoning: Residential
Local Schools
High School: Kimberly
Middle School: Kimberly
Elementary School: Stricker
School District: Kimberly School District #414
Listed By / Shown By
Listed By
Agency Name: Keller Williams Sun Valley Southern Idaho
Agency Phone: 208-734-1991
Shown By
Agent Name: Keegan Wolfensberger
Agent Phone: (208) 589-3809
Agency Title: Coldwell Banker Tomlinson

Estimate Your Payment
Estimated Payment
$ 1,484.19 per month $1,068.05 Principal & Interest $276.17 Property Tax $139.97 Homeowner's InsuranceChange Payment Information

IDX information is provided exclusively for consumers' personal, non-commercial use, it may not be used for any purpose other than to identify prospective properties consumers may be interested in purchasing. IMLS does not assume any liability for missing or inaccurate data. Information provided by IMLS is deemed reliable but not guaranteed
Privacy Policy / DMCA Notice / ADA Accessibility


This site is hosted, designed and copyright
© 1994 - 2026 by
Delta Media Group, Inc. -- Patent Pending --
1040 Blueridge Dr | MLS# 98987461
This single family home located at 1040 Blueridge Dr, Kimberly, ID 83341 is currently listed for sale with an asking price of $479,900. This property was built in 2021 and has 3 bedrooms with 1802 sq. ft. Blueridge Dr is located in the Ridgeline subdivision within the Kimberly School District #414 school district. Search Ridgeline real estate on kwolfensberger.cbidahofalls.com today.