KeeganWolfensberger

BEDS5
BATHS3 full
SQUARE FEET2,757
MLS#2189014
STATUSActive
PROPERTY TYPEResidential - Single Family
SUBDIVISIONMILL RUN-BON
Property Description
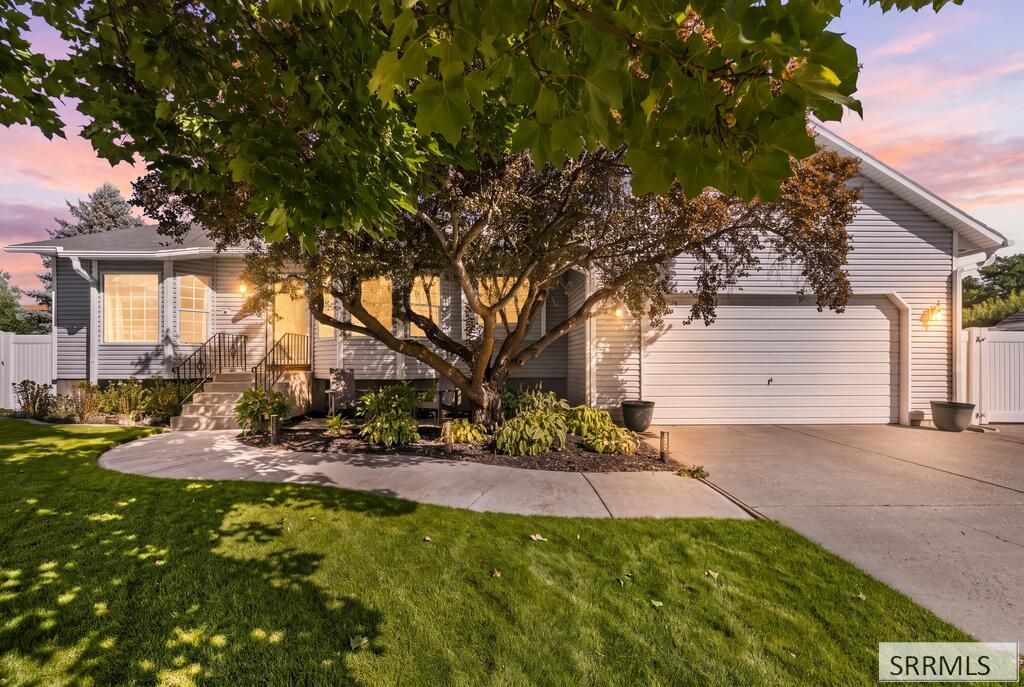
WELCOME TO YOUR NEW HOME- Modern style, thoughtful updates throughout, and room to spread out, this HOME has it all! Featuring 5 bedrooms, 3 bathrooms, and 4 levels of living space, the versatile layout offers plenty of room for everyday living, entertaining, and making yourself at home. At the heart of the HOME is a beautifully updated modern kitchen featuring newer kitchen appliances, including double ovens and an induction stovetop, all complemented by a fresh, contemporary design. Gorgeous built-in bookshelves add character, while custom light fixtures and large windows bring style and abundant natural light throughout. A skylight in the main bathroom adds an extra touch of brightness and charm. Outside, enjoy a larger lot tucked into a cul-de-sac with a covered backyard patio perfect for relaxing or entertaining. RV parking, a full vinyl privacy fence, and a storage shed with power add even more function and convenience. With its spacious multi-level layout, stylish updates, unique details, and desirable outdoor space, this HOME is ready to impress.
Property Features
Property Type: Residential - Single Family
Basement: Partially Finished
Basement: Yes
Cooling: Mini Split
Garage: 2
Heating: Electric, Cadet Style, Mini Split
Home Style: Split Level
Lot Size: 0.32 Acres
Roof Type: Asphalt Shingle
Taxes: $2,576
Year Built: 1991
Feature Descriptions
Appliance: Dishwasher, Disposal, Microwave, Refrigerator, Water Softener Owned
Driveway: Concrete
Exterior: RV Pad, RV Parking Area, Shed
Exterior: Vinyl Siding
Fencing: Vinyl, Full
Foundation: Concrete Perimeter
Handicap Access: No
HOA Y/N: No
Interior: Ceiling Fan(s), Garage Door Opener, Skylight(s), Vaulted Ceiling(s), Walk-in Closet(s)
Landscaping: Concrete Curbing, Established Lawn, Established Trees, Flower Beds, Sprinkler-Auto
Laundry: In Basement
Location: Low Traffic, Near Park, Near Schools
Parcel #: RPA1615009012O
Parking Type: 2 Stalls, Attached
Patio/Deck: Covered, Patio
Rooms: Breakfast Nook/Bar, Master Bath, Office, Pantry, Separate Storage
Sewer: Public Sewer
SQFT Above Grade: 1271
SQFT Basement: 532
SQFT Below Grade: 1486
SQFT Lower: 954
SQFT Main: 567
SQFT Upper: 704
Topography: Cul-De-Sac
Water: Public
Local Schools
High School: SKYLINE 91HS
Middle School: EAGLE ROCK 91JH
Elementary School: WESTSIDE 91EL
Listed By / Shown By
Listed By
Agency Name: Axis Idaho Realty
Agency Phone: 2087459393
Shown By
Agent Name: Keegan Wolfensberger
Agent Phone: (208) 589-3809
Agency Title: Coldwell Banker Tomlinson

Estimate Your Payment
Estimated Payment
$ 1,372.59 per month $1,023.76 Principal & Interest $214.67 Property Tax $134.17 Homeowner's InsuranceChange Payment Information

Privacy Policy / DMCA Notice / ADA Accessibility


This site is hosted, designed and copyright
© 1994 - 2026 by
Delta Media Group, Inc. -- Patent Pending --
1154 Caysie Circle | MLS# 2189014
This single family home located at 1154 Caysie Circle, Idaho Falls, ID 83402 is currently listed for sale with an asking price of $460,000. This property was built in 1991 and has 5 bedrooms and 3 full baths with 2757 sq. ft. Caysie Circle is located in the MILL RUN-BON subdivision. Search MILL RUN-BON real estate on kwolfensberger.cbidahofalls.com today.