KeeganWolfensberger

BEDS4
BATHS2 full 1 partial
SQUARE FEET2,330
MLS#2188036
STATUSActive
PROPERTY TYPEResidential - Single Family
SUBDIVISIONPINE BROOK ESTATES-MAD
Property Description
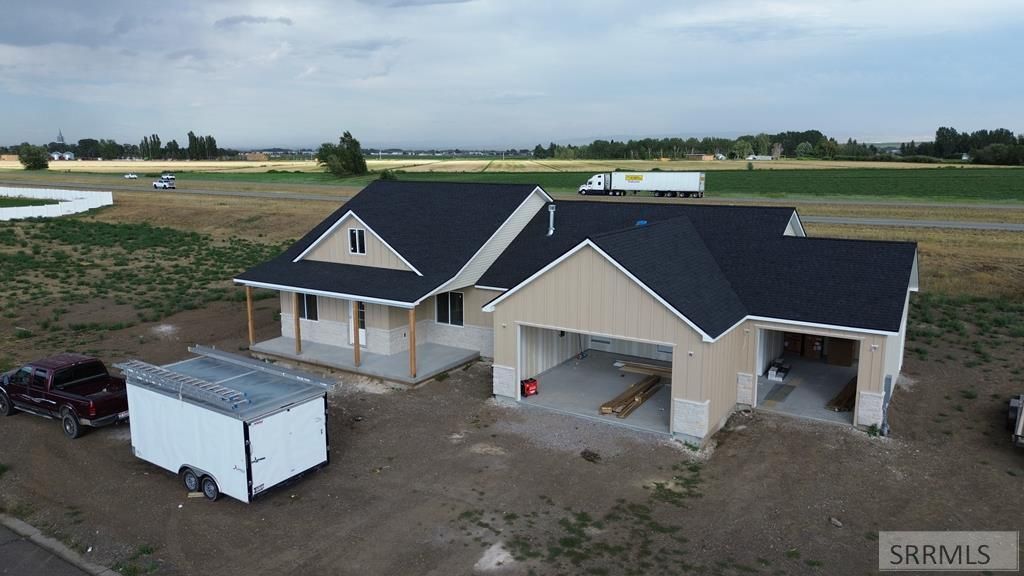
Welcome to this stunning new construction home in the desirable Pine Brook Estates! Situated on a spacious -acre lot, this beautifully designed 2,333 sq. ft. home offers 4 bedrooms, 2.5 bathrooms, and an oversized 3-car garage with an extended third bay for extra storage or workspace. The open-concept floor plan features vaulted ceilings, abundant natural light, and a spacious living room that flows seamlessly into the kitchen and dining area. The thoughtfully designed kitchen includes a large island, walk-in pantry, and ample cabinetry, making it perfect for entertaining or everyday living. The private primary suite offers a tray ceiling, spacious walk-in closet, and a luxurious ensuite with dual vanities, soaking tub, and separate shower. Enjoy the convenience of a mudroom, dedicated laundry room, and generously sized secondary bedrooms. Relax on the covered front porch or covered back patio while taking in the peaceful surroundings. Located just minutes from Rexburg, BYU-Idaho, shopping, schools, and outdoor recreation, this home combines modern design, quality craftsmanship, and the space youve been looking for.
Property Features
Property Type: Residential - Single Family
Basement: Crawl Space
Cooling: Central Air
Fireplaces: 1
Garage: 3
Heating: Natural Gas, Forced Air
Home Style: Traditional
Lot Size: 0.50 Acres
Roof Type: Asphalt Shingle
Taxes: $482
Year Built: 2026
Feature Descriptions
Appliance: Dishwasher, Disposal, Microwave, Gas Range, Refrigerator
Days on Site: 39
Driveway: Asphalt
Exterior: Hardboard/Composition, Stone, Vinyl Siding
Fireplace: 1,Gas
Flood Plain: No
Foundation: Concrete Perimeter
Handicap Access: No
HOA Fee: $180.00/Annually
HOA Y/N: Yes
Interior: Garage Door Opener, New Paint-Full, Plumbed For Water Softener, Vaulted Ceiling(s), Walk-in Closet(s)
Irrigation: Sprinkler Irrigation
Laundry: Main Level, Laundry Room
Location: Low Traffic, Near Golf Course, Near University/College
Parcel #: RPRPNBK2060210
Parking Type: 3 Stalls, Attached
Patio/Deck: Covered, Patio, Porch
Sewer: Public Sewer
Special View Info: Golf Course
SQFT Above Grade: 2330
SQFT Main: 2330
Water: Public
Local Schools
High School: MADISON 321HS
Middle School: MADISON 321JH
Elementary School: HIBBARD 321EL
Listed By / Shown By
Listed By
Agency Name: Realty Quest
Agency Phone: 2083568787
Shown By
Agent Name: Keegan Wolfensberger
Agent Phone: (208) 589-3809
Agency Title: Coldwell Banker Tomlinson

Estimate Your Payment
Estimated Payment
$ 1,374.30 per month $1,179.55 Principal & Interest $40.17 Property Tax $154.58 Homeowner's InsuranceChange Payment Information

Privacy Policy / DMCA Notice / ADA Accessibility


This site is hosted, designed and copyright
© 1994 - 2026 by
Delta Media Group, Inc. -- Patent Pending --
1166 Castle Pines Road | MLS# 2188036
This single family home located at 1166 Castle Pines Road, Rexburg, ID 83440 is currently listed for sale with an asking price of $530,000. This property was built in 2026 and has 4 bedrooms and 2 full and 1 partial baths with 2330 sq. ft. Castle Pines Road is located in the PINE BROOK ESTATES-MAD subdivision. Search PINE BROOK ESTATES-MAD real estate on kwolfensberger.cbidahofalls.com today.