KeeganWolfensberger

BEDS4
BATHS2 full
SQUARE FEET1,728
MLS#2188915
STATUSActive
PROPERTY TYPEResidential - Single Family
SUBDIVISIONHILLSDALE-BON
Property Description
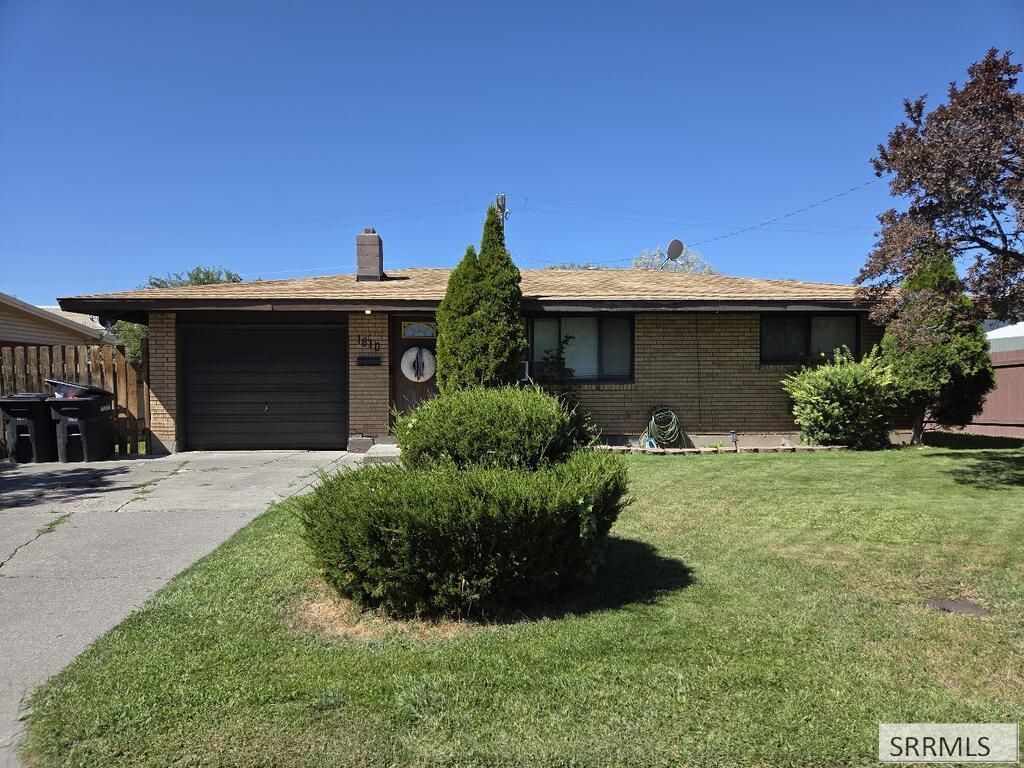
CHARMING, UPDATED & AFFORDABLE! This ALL BRICK home is located close to schools, shopping, service providers, & is MOVE-IN ready! Easy maintenance is the name of the game here with all brick exterior, solid surface floors, updated bathrooms & a spacious -open kitchen that looks out on a HUGE -FENCED back yard! There are 4 bedrooms, 2 bathrooms & an attached garage. Come see for your self!
Property Features
Property Type: Residential - Single Family
Basement: Finished, Full
Basement: Yes
Cooling: None
Garage: 1
Heating: Natural Gas, Forced Air
Home Style: Ranch
Lot Size: 0.15 Acres
Roof Type: Asphalt Shingle
Taxes: $1,212
Year Built: 1961
Feature Descriptions
Appliance: Dishwasher, Microwave, Electric Range, Refrigerator, Gas Water Heater
Days on Site: 2
Driveway: Concrete
Exterior: Brick
Exterior: Playground
Fencing: Block, Wood, Full
Flood Plain: No
Foundation: Concrete Perimeter
Handicap Access: No
HOA Y/N: No
Interior: Ceiling Fan(s), New Paint-Partial
Landscaping: Established Lawn, Established Trees, Flower Beds
Laundry: In Basement
Location: Near Mall/Shop, Near Park
Parcel #: RPB2760017004O
Parking Type: 1 Stall, Attached
Patio/Deck: 1,Porch
Rooms: Separate Storage
Sewer: Public Sewer
SQFT Above Grade: 864
SQFT Basement: 864
SQFT Below Grade: 864
SQFT Main: 864
Water: Public
Local Schools
High School: HILLCREST 93HS
Middle School: SANDCREEK 93JH
Elementary School: HILLVIEW 93EL
Listed By / Shown By
Listed By
Agency Name: Assist 2 Sell The Realty Team
Agency Phone: 2085290111
Shown By
Agent Name: Keegan Wolfensberger
Agent Phone: (208) 589-3809
Agency Title: Coldwell Banker Tomlinson

Estimate Your Payment
Estimated Payment
$ 944.27 per month $745.56 Principal & Interest $101.00 Property Tax $97.71 Homeowner's InsuranceChange Payment Information

Privacy Policy / DMCA Notice / ADA Accessibility


This site is hosted, designed and copyright
© 1994 - 2026 by
Delta Media Group, Inc. -- Patent Pending --
1810 S Falcon Drive | MLS# 2188915
This single family home located at 1810 S Falcon Drive, Ammon, ID 83406 is currently listed for sale with an asking price of $335,000. This property was built in 1961 and has 4 bedrooms and 2 full baths with 1728 sq. ft. S Falcon Drive is located in the HILLSDALE-BON subdivision. Search HILLSDALE-BON real estate on kwolfensberger.cbidahofalls.com today.