KeeganWolfensberger

BEDS5
BATHS3 full
SQUARE FEET3,578
MLS#2186959
STATUSActive
PROPERTY TYPEResidential - Single Family
SUBDIVISIONVILLAS(THE)-BON
Property Description
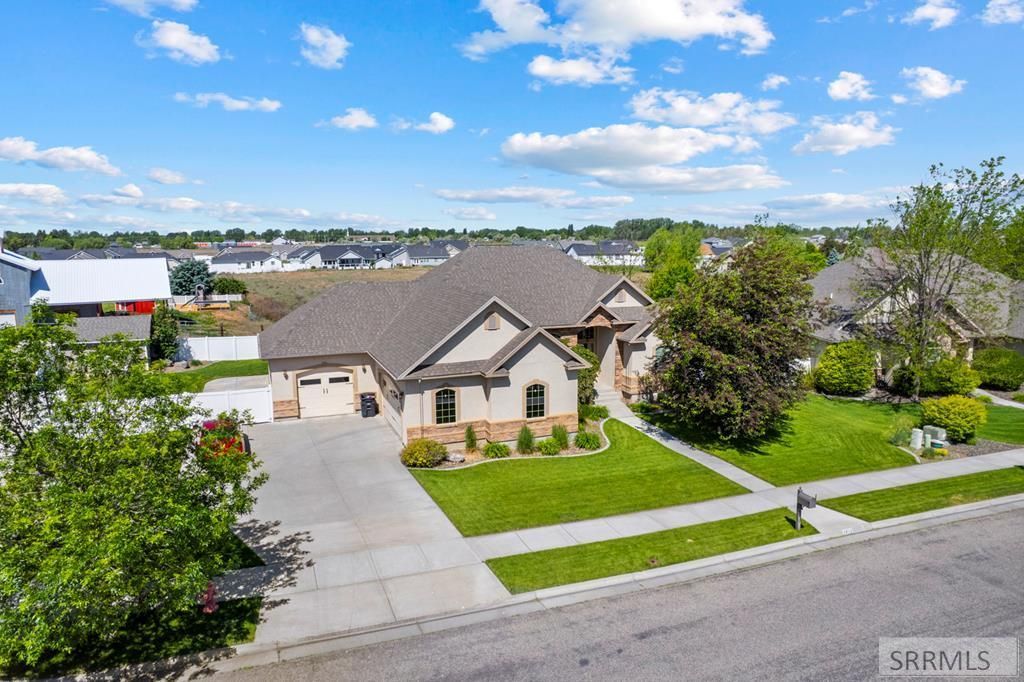
HELLO GORGEOUS!! If you are in the market for a beautiful home, THIS COULD BE YOURS!! With almost 3600 square feet of exquisiteness located on a large corner lot, this home has 5 bedrooms and 3 bathrooms. Jaw-dropping entryway leading into a home you are going to fall in love with! Lots of windows letting in plenty of light and sun in the living, dining and kitchen area complete with granite countertops, gas stove, hardwood floors and even a beautiful fireplace! Main floor principal bedroom/bathroom combination with and additional 2 bedrooms, ancillary bathroom and laundry area complete the upstairs. Downstairs boasts a spacious family room with another 2 bedrooms and full bath and even a den! Completely fenced and incredible grounds make this 3 car garage home a perfect home for the distinguished buyer! Come and see if this incredible home makes your dreams come true!!
Property Features
Property Type: Residential - Single Family
Basement: Yes
Basement: Egress Windows, Finished, Full
Cooling: Central Air
Fireplaces: 1
Garage: 3
Heating: Natural Gas, Forced Air
Home Style: Ranch
Lot Size: 0.35 Acres
Roof Type: Asphalt Shingle
Taxes: $2,770
Year Built: 2007
Feature Descriptions
Appliance: Dishwasher, Dryer, Disposal, Microwave, Gas Range, Refrigerator, Washer
Days on Site: 38
Driveway: Concrete
Exterior: Stone, Stucco
Fencing: Vinyl, Full
Fireplace: 1
Flood Plain: No
Foundation: Concrete Perimeter
Handicap Access: No
HOA Fee: $0.00/N/A
HOA Y/N: Yes
Interior: Ceiling Fan(s), Garage Door Opener, Jetted Tub, New Paint-Full, Plumbed For Water Softener, Vaulted Ceiling(s), Walk-in Closet(s)
Irrigation: Sprinkler Irrigation
Landscaping: Established Lawn, Sprinkler System Full
Laundry: Main Level, Laundry Room
Location: Low Traffic, Near Schools
Parcel #: RPB470004001
Parking Type: 3 Stalls, Attached
Patio/Deck: 1
Rooms: Breakfast Nook/Bar, Den/Study, Main Floor Master Bedroom, Master Bath, Pantry
Sewer: Public Sewer
SQFT Above Grade: 1789
SQFT Basement: 1789
SQFT Below Grade: 1789
SQFT Main: 1789
Topography: Corner Lot
Water: Public
Local Schools
High School: THUNDER RIDGE-D93
Middle School: Black Canyon M.S.
Elementary School: RIMROCK
Listed By / Shown By
Listed By
Agency Name: RE/MAX Prestige
Agency Phone: 2085295600
Shown By
Agent Name: Keegan Wolfensberger
Agent Phone: (208) 589-3809
Agency Title: Coldwell Banker Tomlinson

Estimate Your Payment
Estimated Payment
$ 2,043.24 per month $1,602.41 Principal & Interest $230.83 Property Tax $210.00 Homeowner's InsuranceChange Payment Information

Privacy Policy / DMCA Notice / ADA Accessibility


This site is hosted, designed and copyright
© 1994 - 2026 by
Delta Media Group, Inc. -- Patent Pending --
1854 Castelli Drive | MLS# 2186959
This single family home located at 1854 Castelli Drive, Idaho Falls, ID 83406 is currently listed for sale with an asking price of $720,000. This property was built in 2007 and has 5 bedrooms and 3 full baths with 3578 sq. ft. Castelli Drive is located in the VILLAS(THE)-BON subdivision. Search VILLAS(THE)-BON real estate on kwolfensberger.cbidahofalls.com today.