KeeganWolfensberger

BEDS6
BATHS4 full
SQUARE FEET5,100
MLS#2187243
STATUSPending
PROPERTY TYPEResidential - Single Family
SUBDIVISIONAFTONS SUBDIVISION
Property Description
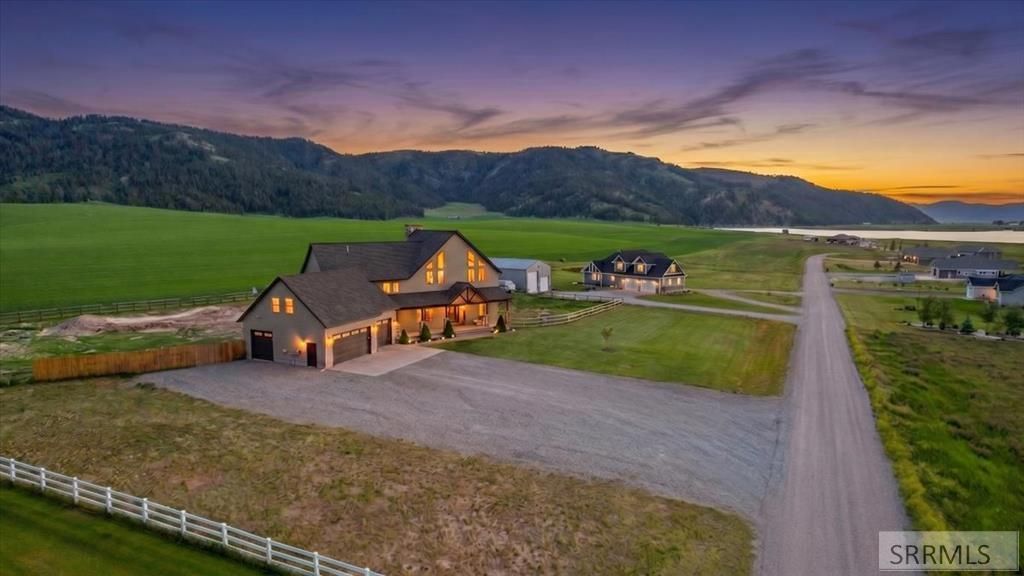
Some homes are just houses. This one is a decision. Tucked above the valley on the most exclusive private road in Soda Springs, 2433 Aftons Way sits on two acres of wide open Idaho €” with mountain views in one direction and reservoir water views in the other. On a clear morning, which is most mornings out here, youll stand on your own land and understand immediately why every other lot in Aftons Subdivision is already taken. The home itself is 5,559 square feet of thoughtfully finished space €” six bedrooms, four bathrooms, a fully finished basement, and a hidden lower-level garage that most people dont discover until the second walkthrough. The main level flows the way a family home should, and the finished basement gives you options: a mother-in-law suite, a bunkroom for the grandkids, a home office, a gym. Whatever your life actually looks like, this house has room for it. The 20-foot Finnish spa and sauna stay with the home. So does the solar system that keeps the power bill where it should be, backed by propane for the times you want a fire burning. This is not a home that needs you. It runs. Step outside and Caribou National Forest is your backyard €” not metaphorically, actually. Bear River fishing, snowmobiling, OHV trails, and wide open country that belongs to everyone a
Property Features
Property Type: Residential - Single Family
Basement: Yes
Basement: Daylight Windows, Finished, Full, Walk-Out Access
Cooling: Central Air
Fireplaces: 2
Garage: 4
Heating: Propane, Forced Air
Home Style: Traditional
Lot Size: 2.00 Acres
Roof Type: Asphalt Shingle
Taxes: $2,926
Year Built: 2009
Feature Descriptions
Appliance: Dishwasher, Dryer, Microwave, Refrigerator, Washer, Water Softener Owned
Days on Site: 25
Driveway: Concrete, Gravel
Exterior: Vinyl Siding
Exterior: Free Standing Hot Tub, Livestock Permitted, Playground, RV Parking Area
Fencing: Wood, Full
Fireplace: 2,Propane
Flood Plain: No
Foundation: Concrete Perimeter
Handicap Access: No
HOA Y/N: No
Hot Tub: Yes
Interior: Ceiling Fan(s), Jetted Tub, Sauna, Vaulted Ceiling(s), Walk-in Closet(s)
Irrigation: Sprinkler Irrigation
Landscaping: Established Lawn
Laundry: Main Level, Laundry Room
Location: Borders Public Land, Low Traffic, Near Lake, Near Stream/River
Parcel #: 005550020005
Parking Type: 4 Stalls
Patio/Deck: 2,Covered, Deck, Porch
Rooms: Game Room, Loft, Main Floor Family Room, Main Floor Master Bedroom, Master Bath, Mud Room, Office, Pantry, Theater Room
Sauna: Yes
Sewer: Private Septic
Special View Info: Mountain(s), Water
SQFT Above Grade: 3817
SQFT Basement: 1283
SQFT Below Grade: 1283
SQFT Main: 1989
SQFT Upper: 1828
Topography: Rural
Water: Well
Local Schools
High School: SODA SPRINGS HIGH SCHOOL
Middle School: TIGERT 150JH
Elementary School: THIRKILL 150EL
Listed By / Shown By
Listed By
Agency Name: Silvercreek Realty Group
Agency Phone: 2085236111
Shown By
Agent Name: Keegan Wolfensberger
Agent Phone: (208) 589-3809
Agency Title: Coldwell Banker Tomlinson

Estimate Your Payment
Estimated Payment
$ 2,446.41 per month $1,947.37 Principal & Interest $243.83 Property Tax $255.21 Homeowner's InsuranceChange Payment Information

Privacy Policy / DMCA Notice / ADA Accessibility


This site is hosted, designed and copyright
© 1994 - 2026 by
Delta Media Group, Inc. -- Patent Pending --
2433 Afton | MLS# 2187243
This single family home located at 2433 Afton, Soda Springs, ID 83276 is currently listed for sale with an asking price of $875,000. This property was built in 2009 and has 6 bedrooms and 4 full baths with 5100 sq. ft. Afton is located in the AFTONS SUBDIVISION subdivision. Search AFTONS SUBDIVISION real estate on kwolfensberger.cbidahofalls.com today.