KeeganWolfensberger

BEDS3
BATHS3.00
SQUARE FEET1,730
MLS#98963258
STATUSActive
PROPERTY TYPEResidential - Single Family
SCHOOLTwin Falls School District #411
Property Description
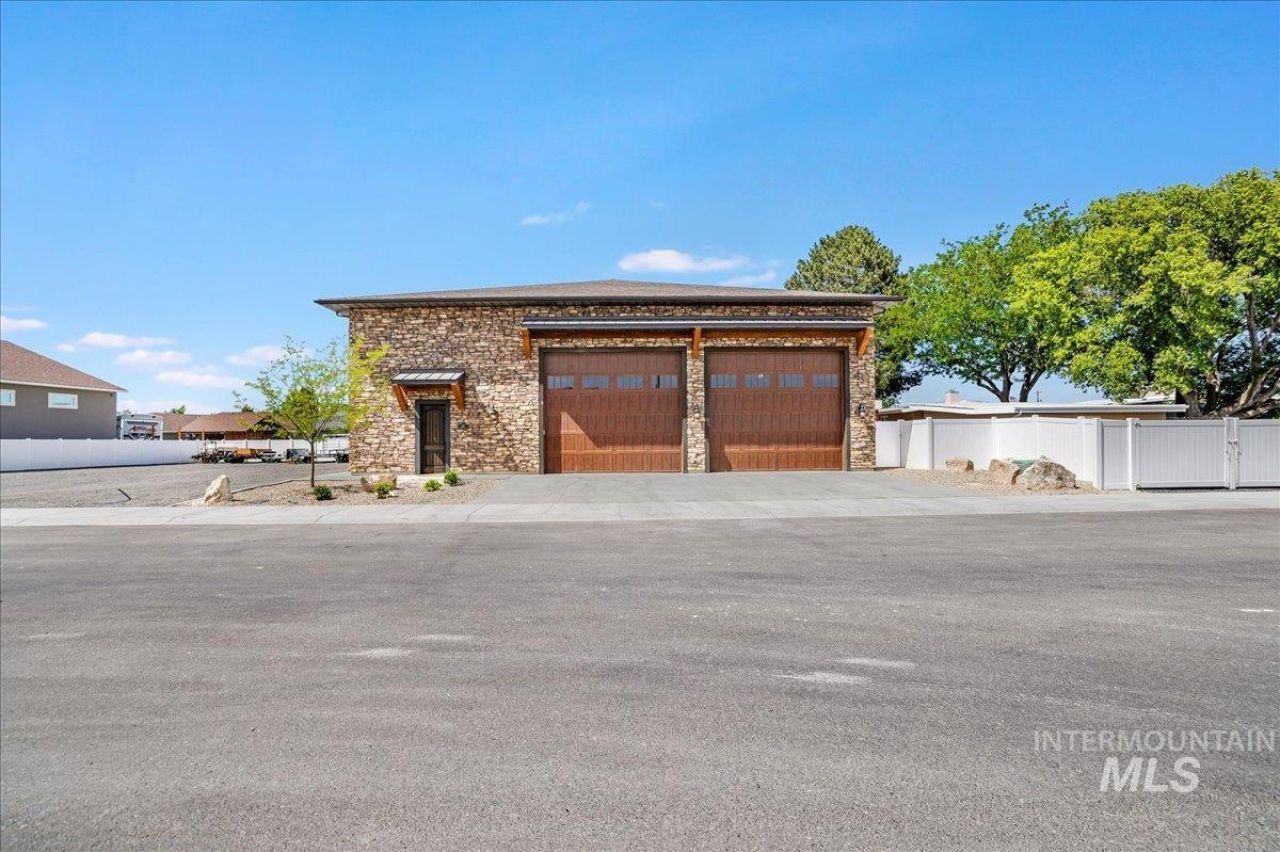
Welcome to Elkhorn Estates. This is the home that had people talking for the 2025 Parade of Homes with the Shop House. This unique house will feature a single level split floor plan, 3 bedrooms, 3 bathrooms, 1730 sq. ft. home., 6 car fully insulated, tall walls 21 feet 6 inch and 16 foot garage doors for all for large RVs. From garage to laundry room, water softener (owned), kitchen appliances. Kitchen counters will be either granite/quartz, flooring will be luxury vinyl plank through out the home. Tile in bathrooms, roll in shower in master bath (no steps), dual vanities, large closets, tons of storage. This home comes with a beautiful fireplace. Full Stucco on exterior of the Home. Oversized rear patio to be added to this home. This homes can be modified to buyers needs or even become a single level. This home is in Elkhorn estates but is not part of the HOA. Call for any questions of creating a home of your own. This lot can be made to become a shop house or barndominium.
Property Features
Property Type: Residential - Single Family
Cooling: Central Air
Garage: 6 car attached
Heating: Electric, Forced Air, Heat Pump
Lot Size: 1.82 Acres
Roof Type: Composition
Stories: 2.0
Taxes: $695
Year Built: 2026
Amenities
Bath-Master
Bed-Master Main Level
Split Bedroom
Great Room
Double Vanity
Breakfast Bar
Pantry
Quartz Counters
Feature Descriptions
Accessibility: Roll In Shower, Accessible Hallway(s)
Appliances: Electric Water Heater, Dishwasher, Disposal, Microwave, Oven/Range Freestanding, Refrigerator, Water Softener Owned, Gas Range
Community Features: Gated
Construction Materials: Frame, Stone, Stucco
Days on Site: 238
Exterior: Frame, Stone, Stucco
Fireplace: Insert
Flooring: Tile
Lot: 1 - 4.99 AC, Garden, Horses, Irrigation Available, Cul-De-Sac, Pressurized Irrigation Sprinkler System
Parcel#: RP10S16E234450
Parking: Attached, RV Access/Parking, Tandem, Finished Driveway
Parking Notes: Attached, RV Access/Parking, Tandem, Finished Drivewa
Sewer: Septic Tank
Utilities: Sewer Connected, Cable Connected, Broadband Internet
Water: Well
Zoning: single
Local Schools
High School: Canyon Ridge
Middle School: South Hills
Elementary School: Lincoln
School District: Twin Falls School District #411
Listed By / Shown By
Listed By
Agency Name: Silvercreek Realty Group
Agency Phone: 208-377-0422
Shown By
Agent Name: Keegan Wolfensberger
Agent Phone: (208) 589-3809
Agency Title: Coldwell Banker Tomlinson

Estimate Your Payment
Estimated Payment
$ 2,572.63 per month $2,223.34 Principal & Interest $57.92 Property Tax $291.38 Homeowner's InsuranceChange Payment Information

IDX information is provided exclusively for consumers' personal, non-commercial use, it may not be used for any purpose other than to identify prospective properties consumers may be interested in purchasing. IMLS does not assume any liability for missing or inaccurate data. Information provided by IMLS is deemed reliable but not guaranteed
Privacy Policy / DMCA Notice / ADA Accessibility


This site is hosted, designed and copyright
© 1994 - 2026 by
Delta Media Group, Inc. -- Patent Pending --
2531a E 3769 N | MLS# 98963258
This single family home located at 2531a E 3769 N, Twin Falls, ID 83301 is currently listed for sale with an asking price of $999,000. This property was built in 2026 and has 3 bedrooms with 1730 sq. ft. 2531a E 3769 N is located within the Twin Falls School District #411 school district. Search Twin Falls real estate on kwolfensberger.cbidahofalls.com today.