KeeganWolfensberger

BEDS2
BATHS2 full
SQUARE FEET1,071
MLS#2189007
STATUSActive
PROPERTY TYPEResidential - Single Family
SUBDIVISIONCROWS ADDITION-BON
Property Description
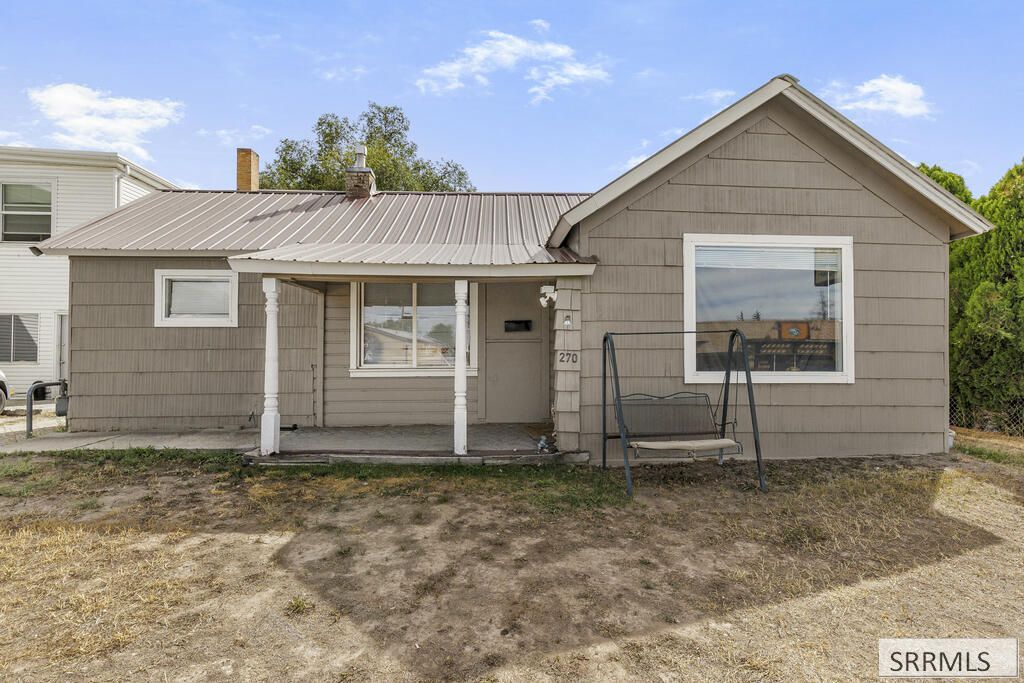
Right in the heart of established Idaho Falls, this 1,071-square-foot home offers two bedrooms, two baths, and the kind of close-in location thats getting harder to find. Its downtown, close to the Snake River Greenbelt, and the falls are all just minutes away. Life here means evening walks along the river path, and weekend access to everything East Idaho is known for; Kelly Canyon and Targhee for winter, fly fishing up the Snake River, and Yellowstone and the Tetons within a couple of hours. Commutes to INL, EIRMC, and downtown offices are short and simple. Currently leased month to month at $1,200, so investors step into income from day one with full flexibility to renew, adjust rents, or take possession. Owner occupants can plan their move-in on their own timeline. Manageable square footage, a location people actually want, and cash flow already in place. Schedule your showing today.
Property Features
Property Type: Residential - Single Family
Basement: Crawl Space
Cooling: None
Heating: Electric, Baseboard, Cadet Style
Home Style: Traditional
Lot Size: 0.14 Acres
Roof Type: Metal
Taxes: $2,487
Year Built: 1921
Feature Descriptions
Appliance: Refrigerator, Electric Water Heater
Exterior: Hardboard/Composition
Foundation: Concrete Perimeter
Handicap Access: No
HOA Y/N: No
Laundry: Main Level, Laundry Room
Parcel #: RPA0540003007A
Rooms: Main Floor Family Room, Main Floor Master Bedroom, Master Bath
Sewer: Public Sewer
SQFT Above Grade: 1071
SQFT Main: 1071
Water: Public
Local Schools
High School: IDAHO FALLS 91HS
Middle School: TAYLOR VIEW 91JH
Elementary School: Dora Erickson Elementary School
Listed By / Shown By
Listed By
Agency Name: Silvercreek Realty Group
Agency Phone: 2085236111
Shown By
Agent Name: Keegan Wolfensberger
Agent Phone: (208) 589-3809
Agency Title: Coldwell Banker Tomlinson

Estimate Your Payment
Estimated Payment
$ 836.56 per month $556.39 Principal & Interest $207.25 Property Tax $72.92 Homeowner's InsuranceChange Payment Information

Privacy Policy / DMCA Notice / ADA Accessibility


This site is hosted, designed and copyright
© 1994 - 2026 by
Delta Media Group, Inc. -- Patent Pending --
270 1st Street | MLS# 2189007
This single family home located at 270 1st Street, Idaho Falls, ID 83401 is currently listed for sale with an asking price of $250,000. This property was built in 1921 and has 2 bedrooms and 2 full baths with 1071 sq. ft. 1st Street is located in the CROWS ADDITION-BON subdivision. Search CROWS ADDITION-BON real estate on kwolfensberger.cbidahofalls.com today.