KeeganWolfensberger

BEDS3
BATHS3 full
SQUARE FEET2,335
MLS#2187197
STATUSActive
PROPERTY TYPEResidential - Single Family
SUBDIVISIONORIGINAL TOWNSITE
Property Description
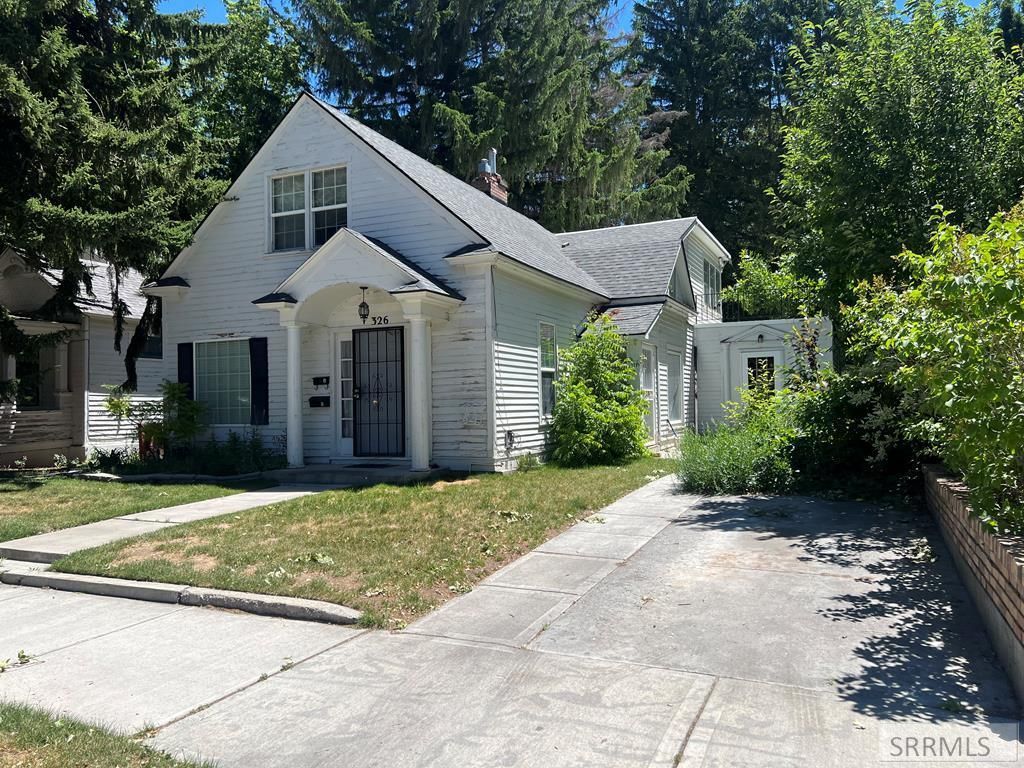
Take a look at this classic home close downtown Idaho Falls and minutes to the Snake River Greenbelt. Convenient central location, featuring 3 bedrooms with 3 bathrooms, over 2,100 sq.ft. Two units that are currently rented and have had some kitchen and bathroom upgrades. Tile flooring, hardwood in dining area, and gas fireplace. Lots of history and classic charm included. Large pine trees with annual flowers and a storage shed found in the back yard. This home is currently rented as a duplex. New owner would need to bring this property to code in order to continue as a Duplex.
Property Features
Property Type: Residential - Single Family
Basement: Unfinished
Basement: Yes
Cooling: None
Fireplaces: 1
Heating: Natural Gas, Forced Air
Home Style: A-Frame
Lot Size: 0.16 Acres
Roof Type: Asphalt Shingle
Taxes: $3,821
Year Built: 1920
Feature Descriptions
Appliance: Dishwasher, Dryer, Disposal, Microwave, Electric Range, Gas Range, Refrigerator, Washer, Gas Water Heater
Days on Site: 28
Driveway: Concrete
Exterior: Lap Siding
Exterior: Shed
Fencing: Wood
Fireplace: 1,Gas
Formal Dining: Yes
Foundation: Concrete Perimeter, Stone
Handicap Access: No
HOA Y/N: No
Interior: Ceiling Fan(s)
Irrigation: Sprinkler Irrigation
Landscaping: Established Lawn, Established Trees, Sprinkler-Auto
Laundry: Main Level
Location: Low Traffic, Near Park
Parcel #: RPA1740045005O
Rooms: 2nd Kitchen, Formal Dining Room, Loft
Sewer: Public Sewer
SQFT Above Grade: 1941
SQFT Basement: 394
SQFT Below Grade: 394
SQFT Main: 1198
SQFT Upper: 743
Water: Public
Local Schools
High School: SKYLINE 91HS
Middle School: EAGLE ROCK 91JH
Elementary School: HAWTHORNE 91EL
Listed By / Shown By
Listed By
Agency Name: Century 21 High Desert
Agency Phone: 2085242121
Shown By
Agent Name: Keegan Wolfensberger
Agent Phone: (208) 589-3809
Agency Title: Coldwell Banker Tomlinson

Estimate Your Payment
Estimated Payment
$ 1,196.93 per month $776.72 Principal & Interest $318.42 Property Tax $101.79 Homeowner's InsuranceChange Payment Information

Privacy Policy / DMCA Notice / ADA Accessibility


This site is hosted, designed and copyright
© 1994 - 2026 by
Delta Media Group, Inc. -- Patent Pending --
326 N Ridge Avenue | MLS# 2187197
This single family home located at 326 N Ridge Avenue, Idaho Falls, ID 83402 is currently listed for sale with an asking price of $349,000. This property was built in 1920 and has 3 bedrooms and 3 full baths with 2335 sq. ft. N Ridge Avenue is located in the ORIGINAL TOWNSITE subdivision. Search ORIGINAL TOWNSITE real estate on kwolfensberger.cbidahofalls.com today.