KeeganWolfensberger

BEDS6
BATHS3 full
SQUARE FEET2,268
MLS#2188688
STATUSActive
PROPERTY TYPEResidential - Single Family
SUBDIVISIONCORNERSTONE-BON
Property Description
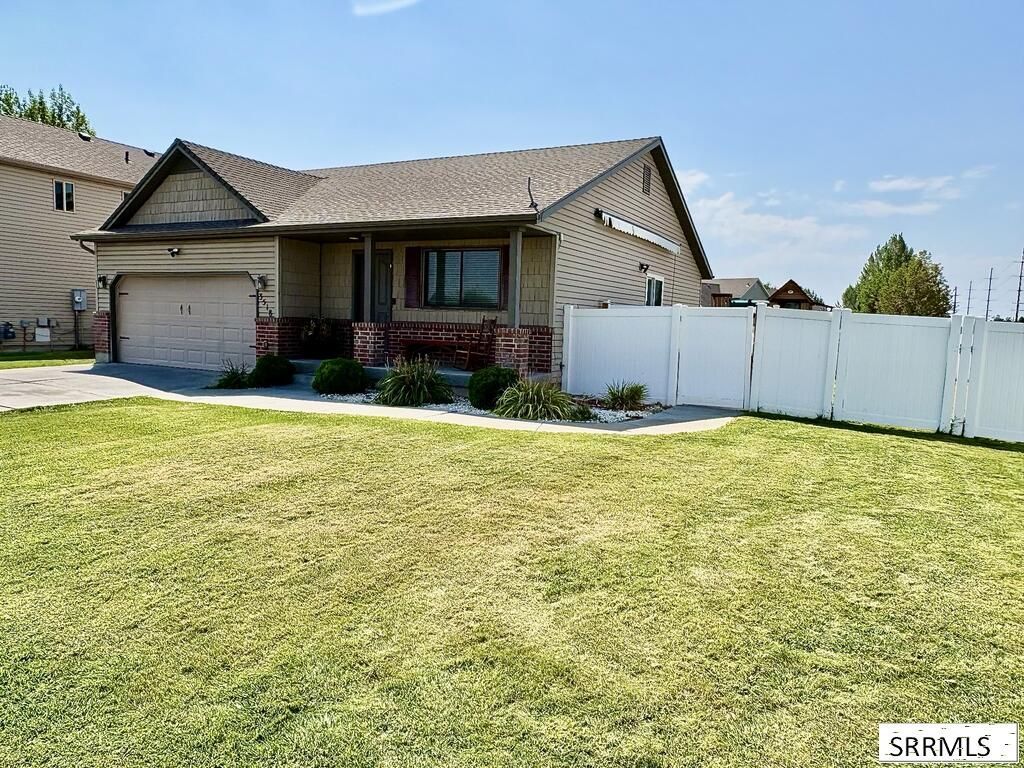
Discover the perfect blend of comfort and convenience in this spacious 2268 square foot home located in the heart of Idaho Falls, ID. Built in 2004, this residence boasts 6 generously-sized bedrooms and 3 well-appointed bathrooms, providing ample space for all your needs. The open layout invites natural light, creating a warm and welcoming atmosphere throughout. Enjoy the ease of modern living with essential appliances, including a refrigerator, oven/stove, microwave, and dishwasher, all designed to enhance your culinary experience. Stay comfortable year-round with a gas forced air furnace and central air conditioning, ensuring that every season feels just right. The home features a spacious garage, parking and storage are never a concern, allowing you to keep your living space organized and clutter-free. Utilize the RV pad located on the side of the garage for you storage needs as well. Located in a desirable neighborhood, this property offers easy access to local amenities, parks, and recreational opportunities. Dont miss the chance to make this well-maintained residence your own. Schedule a viewing today and experience the perfect combination of space & comfort!
Property Features
Property Type: Residential - Single Family
Basement: Yes
Basement: Egress Windows, Finished, Full
Cooling: Central Air
Garage: 2
Heating: Natural Gas, Forced Air
Home Style: Ranch
Lot Size: 0.17 Acres
Roof Type: Asphalt Shingle
Taxes: $1,114
Year Built: 2004
Feature Descriptions
Appliance: Dishwasher, Microwave, Electric Range, Refrigerator, Gas Water Heater, Water Softener Owned
Days on Site: 13
Driveway: Concrete
Exterior: RV Pad, RV Parking Area
Exterior: Brick, Vinyl Siding
Fencing: Vinyl, Full
Foundation: Concrete Perimeter
Handicap Access: No
HOA Y/N: No
Interior: Ceiling Fan(s), New Paint-Partial, Plumbed For Water Softener, Vaulted Ceiling(s), Walk-in Closet(s)
Landscaping: Established Lawn, Established Trees, Sprinkler-Auto, Sprinkler System Full
Laundry: Main Level
Location: Near Mall/Shop
Parcel #: RPO3490001028A
Parking Type: 2 Stalls, Attached
Patio/Deck: 2,Deck, Porch
Rooms: Main Floor Master Bedroom, Master Bath, Mud Room
Sewer: Public Sewer
SQFT Above Grade: 1156
SQFT Basement: 1112
SQFT Below Grade: 1112
SQFT Main: 1156
Topography: Corner Lot, Level
Water: Public
Local Schools
High School: THUNDER RIDGE-D93
Middle School: ROCKY MOUNTAIN 93JH
Elementary School: BRIDGEWATER
Listed By / Shown By
Listed By
Agency Name: Edge Real Estate
Agency Phone: 2086569400
Shown By
Agent Name: Keegan Wolfensberger
Agent Phone: (208) 589-3809
Agency Title: Coldwell Banker Tomlinson

Estimate Your Payment
Estimated Payment
$ 1,074.55 per month $867.97 Principal & Interest $92.83 Property Tax $113.75 Homeowner's InsuranceChange Payment Information

Privacy Policy / DMCA Notice / ADA Accessibility


This site is hosted, designed and copyright
© 1994 - 2026 by
Delta Media Group, Inc. -- Patent Pending --
3518 E Pearce Drive | MLS# 2188688
This single family home located at 3518 E Pearce Drive, Idaho Falls, ID 83401 is currently listed for sale with an asking price of $390,000. This property was built in 2004 and has 6 bedrooms and 3 full baths with 2268 sq. ft. E Pearce Drive is located in the CORNERSTONE-BON subdivision. Search CORNERSTONE-BON real estate on kwolfensberger.cbidahofalls.com today.