KeeganWolfensberger

BEDS6
BATHS4 full 1 partial
SQUARE FEET4,565
MLS#2185921
STATUSActive
PROPERTY TYPEResidential - Single Family
SUBDIVISIONHAWKS LANDING-BON
Property Description
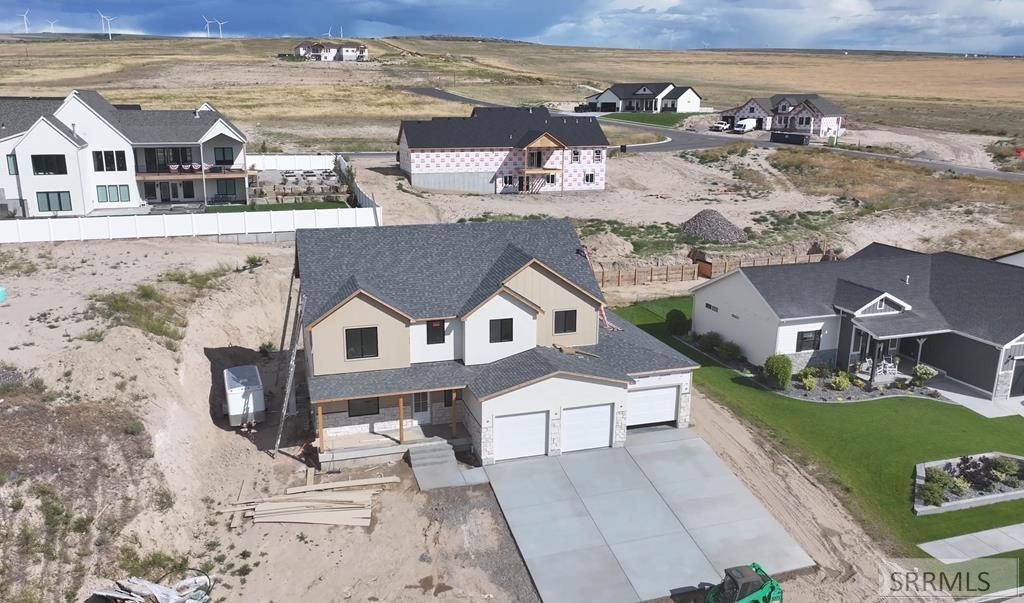
Welcome to this stunning brand-new 4,565 sq ft home, thoughtfully designed with space, comfort, and style in mind. Featuring 6 spacious bedrooms and 4.5 bathrooms, this home offers the perfect layout for both everyday living and entertaining. The open-concept design is filled with natural light and showcases high-end finishes throughout. The gourmet kitchen flows seamlessly into the main living areas, creating an inviting space for gatherings. Youll also appreciate the abundant storage throughout the home, giving you plenty of room to stay organized without sacrificing style. Retreat to the luxurious primary suite, complete with a beautifully finished bathroom featuring heated tile floors€”perfect for added comfort year-round. Each additional bedroom is generously sized, providing flexibility for family, guests, or home office space. Step outside to enjoy the covered porch, ideal for relaxing or hosting, rain or shine. The oversized 4-car heated garage offers ample room for vehicles, toys, and workspace, making it as functional as it is impressive. With modern craftsmanship, quality construction, and attention to detail at every turn, this home is truly move-in ready and built to impress. Dont miss your chance to own this exceptional new build! Estimated completion 7/30/26
Property Features
Property Type: Residential - Single Family
Basement: Finished
Basement: Yes
Cooling: Central Air
Fireplaces: 1
Garage: 4
Heating: Natural Gas, Forced Air
Home Style: Traditional
Lot Size: 0.33 Acres
Roof Type: Asphalt Shingle
Taxes: $761
Year Built: 2026
Feature Descriptions
Appliance: Dishwasher, Disposal, Microwave, Exhaust Fan, Gas Range, Gas Water Heater, Water Softener Owned
Association Includes: Common Area, Walking Path
Days on Site: 79
Driveway: Concrete
Exterior: Hardboard/Composition, Stone, Stucco
Fireplace: 1,Gas
Formal Dining: Yes
Foundation: Concrete Perimeter
Handicap Access: No
HOA Fee: $50.00/Monthly
HOA Y/N: Yes
Interior: Ceiling Fan(s), Garage Door Opener, New Paint-Full, Plumbed For Water Softener, Walk-in Closet(s)
Laundry: Upper Level
Location: Near Park
Parcel #: RPB3222007004O
Parking Type: 4 Stalls
Patio/Deck: 2,Covered, Porch
Rooms: Den/Study, Formal Dining Room, Loft, Main Floor Family Room, Master Bath, Mud Room, Office, Pantry, Separate Storage
Sewer: Public Sewer
Special View Info: Mountain(s), Valley
SQFT Above Grade: 2905
SQFT Basement: 1660
SQFT Below Grade: 1660
SQFT Main: 1382
SQFT Upper: 1523
Water: Public
Local Schools
High School: THUNDER RIDGE-D93
Middle School: Black Canyon M.S.
Elementary School: RIMROCK
Listed By / Shown By
Listed By
Agency Name: Silvercreek Realty Group
Agency Phone: 2085236111
Shown By
Agent Name: Keegan Wolfensberger
Agent Phone: (208) 589-3809
Agency Title: Coldwell Banker Tomlinson

Estimate Your Payment
Estimated Payment
$ 2,064.62 per month $1,769.33 Principal & Interest $63.42 Property Tax $231.88 Homeowner's InsuranceChange Payment Information

Privacy Policy / DMCA Notice / ADA Accessibility


This site is hosted, designed and copyright
© 1994 - 2026 by
Delta Media Group, Inc. -- Patent Pending --
3605 Purple Sage Drive | MLS# 2185921
This single family home located at 3605 Purple Sage Drive, Ammon, ID 83406 is currently listed for sale with an asking price of $795,000. This property was built in 2026 and has 6 bedrooms and 4 full and 1 partial baths with 4565 sq. ft. Purple Sage Drive is located in the HAWKS LANDING-BON subdivision. Search HAWKS LANDING-BON real estate on kwolfensberger.cbidahofalls.com today.