KeeganWolfensberger

BEDS5
BATHS3 full
SQUARE FEET2,820
MLS#2185983
STATUSActive
PROPERTY TYPEResidential - Townhouse
SUBDIVISIONFREEDOM ACRES-BON
Property Description
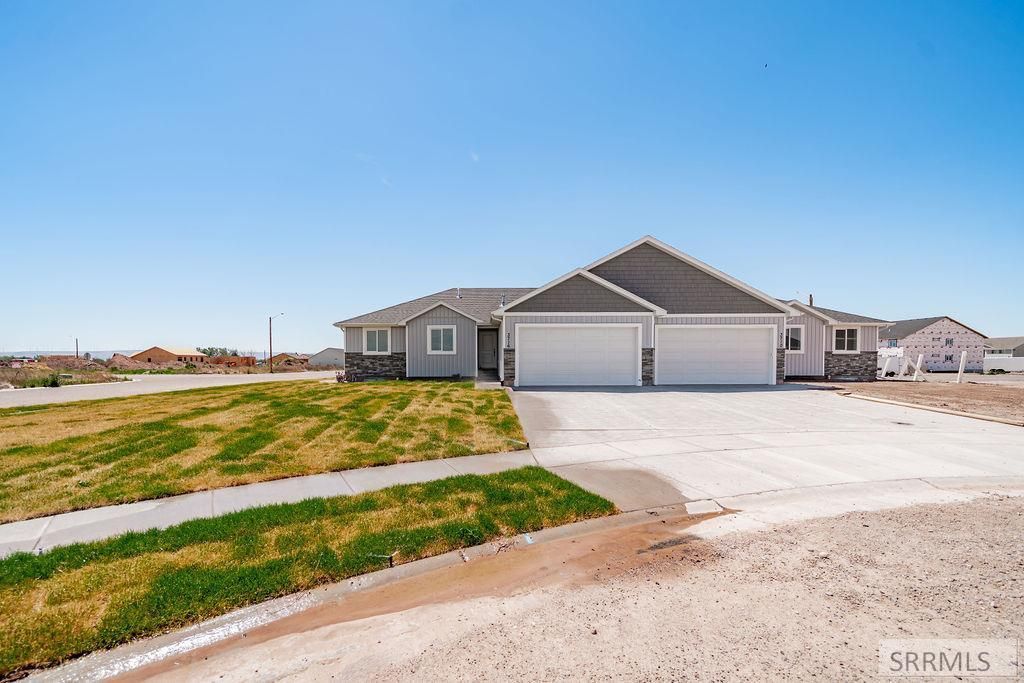
Discover this beautifully crafted new construction townhome designed for modern living and everyday comfort. Featuring 5 spacious bedrooms and 3 well-appointed bathrooms, this home offers an open and inviting layout perfect for both relaxing and entertaining. The bright main living area flows seamlessly into a stylish kitchen with contemporary finishes and ample storage. Enjoy the convenience of a 2-car garage and low-maintenance living in a highly desirable location close to shopping, dining, and major commuter routes. This is an exceptional opportunity to own a brand-new home with room to grow. Sod and sprinklers will be installed
Property Features
Property Type: Residential - Townhouse
Basement: Unfinished
Basement: Yes
Cooling: Central Air
Garage: 2
Heating: Natural Gas, Forced Air
Home Style: Ranch
Lot Size: 0.21 Acres
Roof Type: Asphalt Shingle
Taxes: $309
Year Built: 2026
Feature Descriptions
Appliance: Dishwasher, Disposal, Microwave, Refrigerator, Gas Water Heater
Days on Site: 77
Driveway: Concrete
Exterior: Hardboard/Composition, Shake Siding
Fencing: Vinyl
Foundation: Concrete Perimeter
Handicap Access: No
HOA Fee: $125.00/Annually
HOA Y/N: Yes
Landscaping: Concrete Curbing, Established Lawn, Established Trees, Sprinkler-Auto, Sprinkler System Full
Laundry: Main Level
Parcel #: RPO1172009001O
Parking Type: 2 Stalls, Attached
Rooms: Main Floor Master Bedroom, Master Bath, Pantry, Separate Storage
Sewer: Public Sewer
SQFT Above Grade: 1434
SQFT Basement: 1386
SQFT Below Grade: 1386
SQFT Main: 1434
Water: Public
Local Schools
High School: BONNEVILLE 93HS
Middle School: ROCKY MOUNTAIN 93JH
Elementary School: DISCOVERY ELEMENTARY dist 93
Listed By / Shown By
Listed By
Agency Name: Keller Williams Realty East Idaho
Agency Phone: 2085298888
Shown By
Agent Name: Keegan Wolfensberger
Agent Phone: (208) 589-3809
Agency Title: Coldwell Banker Tomlinson

Estimate Your Payment
Estimated Payment
$ 1,057.82 per month $912.48 Principal & Interest $25.75 Property Tax $119.58 Homeowner's InsuranceChange Payment Information

Privacy Policy / DMCA Notice / ADA Accessibility


This site is hosted, designed and copyright
© 1994 - 2026 by
Delta Media Group, Inc. -- Patent Pending --
3716 Razor Circle | MLS# 2185983
This townhouse located at 3716 Razor Circle, Idaho Falls, ID 83401 is currently listed for sale with an asking price of $410,000. This property was built in 2026 and has 5 bedrooms and 3 full baths with 2820 sq. ft. Razor Circle is located in the FREEDOM ACRES-BON subdivision. Search FREEDOM ACRES-BON real estate on kwolfensberger.cbidahofalls.com today.