KeeganWolfensberger

BEDS5
BATHS3 full
SQUARE FEET3,624
MLS#2188412
STATUSActive
PROPERTY TYPEResidential -
SUBDIVISIONBRIARWOOD ESTATES-BON
Property Description
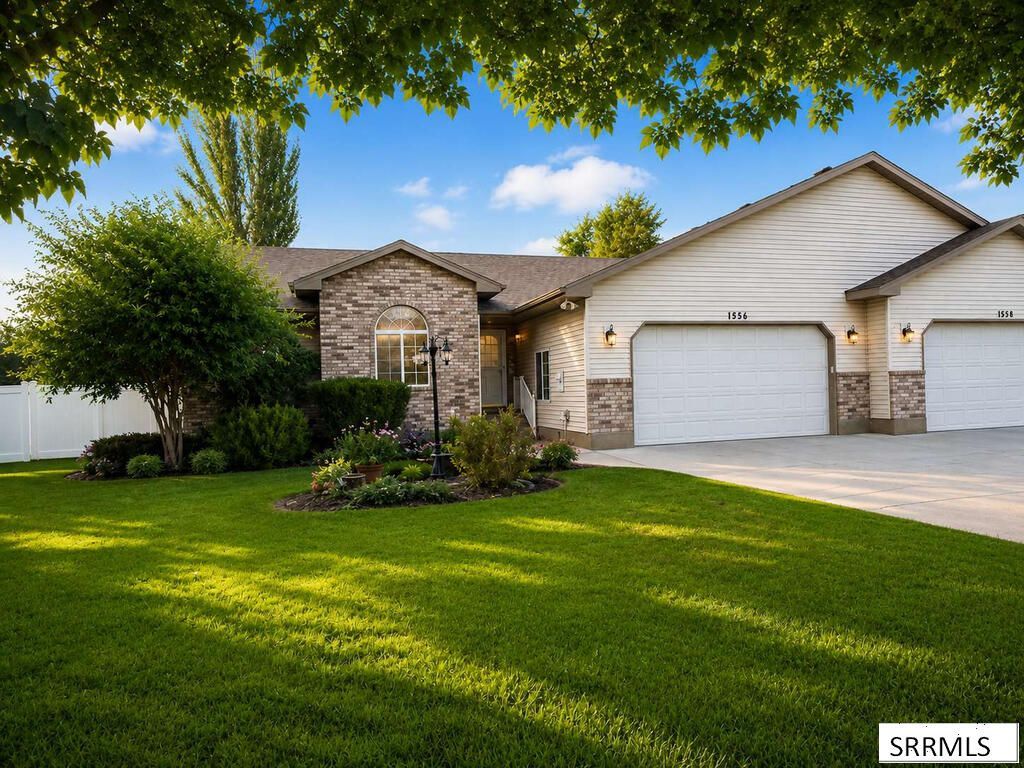
Step into this beautifully updated home nestled on a generous 0.26-acre lot, where comfort, style, and space come together. The main floor features brand-new flooring, fresh paint, and crisp trim, creating a bright and welcoming atmosphere throughout. The updated kitchen is sure to impress with gorgeous granite countertops, modern appliances, a convenient pantry, and beautiful maple cabinetry€”perfect for everyday living and entertaining. The bathrooms have also been thoughtfully refreshed with new countertops, sinks, and faucets. The spacious great room offers vaulted ceilings and an airy, open feel, making it an inviting space to relax or gather with family and friends. Main-floor laundry adds everyday convenience, while three main-level bedrooms include a wonderful primary suite with a private ensuite and large walk-in closet. The finished basement provides an abundance of additional living space, featuring a huge family room, an extra-large bedroom, a second bedroom, a full bathroom and plenty of storage space. Whether you need room for guests, a home office, hobbies, or multi-generational living, this flexible space has you covered. Step outside through the charming sunroom and discover one of this homes true highlights€”a backyard that is a gardeners delight!
Property Features
Property Type: Residential -
Basement: Full
Basement: Yes
Cooling: Central Air
Fireplaces: 1
Garage: 2
Heating: Natural Gas
Home Style: Ranch
Lot Size: 0.26 Acres
Roof Type: Asphalt Shingle
Taxes: $2,135
Year Built: 2001
Feature Descriptions
Appliance: Dishwasher, Disposal, Microwave, Electric Range, Refrigerator
Days on Site: 26
Driveway: Concrete
Exterior: Brick, Vinyl Siding
Fencing: Vinyl
Fireplace: 1,Gas
Flood Plain: No
Foundation: Concrete Perimeter
Handicap Access: No
HOA Fee: $50.00/Annually
HOA Y/N: Yes
Interior: Ceiling Fan(s), Jetted Tub, Vaulted Ceiling(s), Walk-in Closet(s)
Irrigation: Sprinkler Irrigation
Landscaping: Established Lawn, Established Trees, Garden Area, Sprinkler-Auto
Laundry: Main Level
Parcel #: RPB3033002090A
Parking Type: 2 Stalls
Rooms: Pantry
Sewer: Public Sewer
SQFT Above Grade: 1825
SQFT Basement: 1799
SQFT Below Grade: 1799
SQFT Main: 1825
Topography: Cul-De-Sac
Water: Public
Local Schools
High School: HILLCREST 93HS
Middle School: SANDCREEK 93JH
Elementary School: TIE BREAKER 93EL
Listed By / Shown By
Listed By
Agency Name: Lowes Flat Fee Realty A Homezu Partner
Agency Phone: 2083862992
Shown By
Agent Name: Keegan Wolfensberger
Agent Phone: (208) 589-3809
Agency Title: Coldwell Banker Tomlinson

Estimate Your Payment
Estimated Payment
$ 1,216.28 per month $918.05 Principal & Interest $177.92 Property Tax $120.31 Homeowner's InsuranceChange Payment Information

Privacy Policy / DMCA Notice / ADA Accessibility


This site is hosted, designed and copyright
© 1994 - 2026 by
Delta Media Group, Inc. -- Patent Pending --
3826 Silverwood Circle | MLS# 2188412
This home located at 3826 Silverwood Circle, Idaho Falls, ID 83406 is currently listed for sale with an asking price of $412,500. This property was built in 2001 and has 5 bedrooms and 3 full baths with 3624 sq. ft. Silverwood Circle is located in the BRIARWOOD ESTATES-BON subdivision. Search BRIARWOOD ESTATES-BON real estate on kwolfensberger.cbidahofalls.com today.