KeeganWolfensberger

BEDS3
BATHS2 full
SQUARE FEET2,718
MLS#2188083
STATUSActive
PROPERTY TYPEResidential - Single Family
SUBDIVISIONRed Rock Estates
Property Description
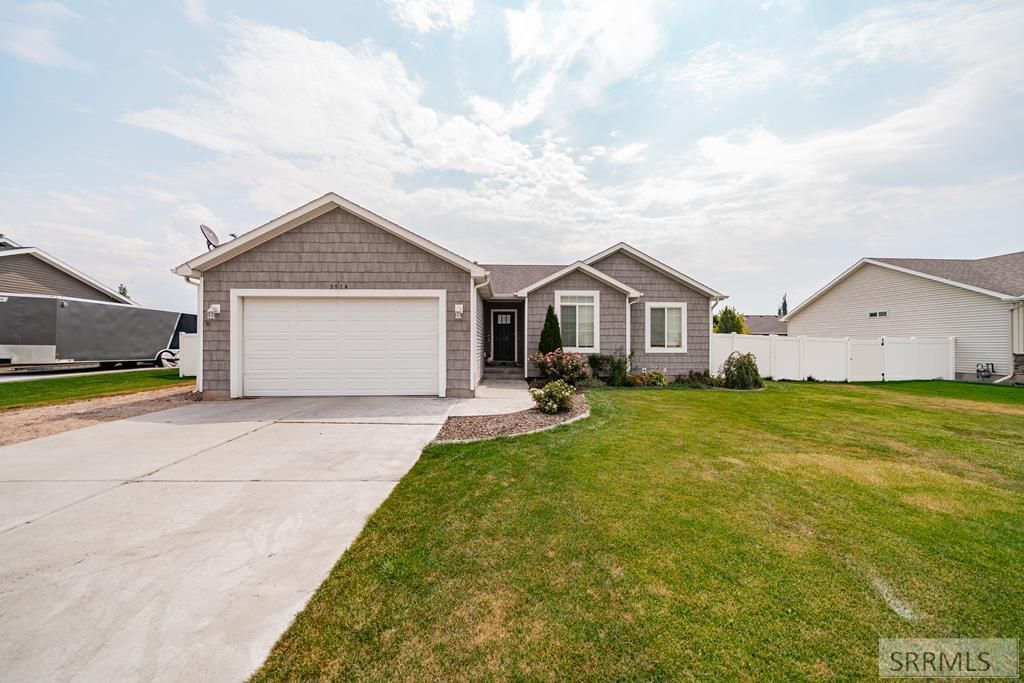
Welcome to this beautifully maintained 3-bedroom, 2-bath home built in 2015, offering over 2,700 square feet of living space in a desirable Idaho Falls neighborhood. Featuring the popular Winchester floor plan, this home offers an open-concept layout perfect for everyday living and entertaining. The spacious kitchen is complete with white cabinetry, stainless steel appliances, a center island with seating, and overlooks the bright living room, creating a functional and inviting gathering space. Outside, youll enjoy a fully landscaped front and backyard, along with a fully fenced yard thats perfect for kids, pets, or relaxing evenings outdoors. The unfinished basement provides an incredible opportunity to build instant equity by finishing it to fit your needs€”whether thats additional bedrooms, a family room, home gym, or theater room. Whether youre a first-time homebuyer looking for room to grow or someone ready to upgrade to a larger home, this property offers the space, layout, and potential youve been searching for. Dont miss your opportunity to make this wonderful home yours!
Property Features
Property Type: Residential - Single Family
Basement: Egress Windows, Full, Unfinished
Basement: Yes
Cooling: Central Air
Garage: 2
Heating: Natural Gas, Forced Air
Home Style: A-Frame
Lot Size: 0.25 Acres
Roof Type: Asphalt Shingle
Taxes: $1,367
Year Built: 2015
Feature Descriptions
Appliance: Dishwasher, Disposal, Microwave, Vented Exhaust Fan, Electric Range, Refrigerator, Gas Water Heater
Days on Site: 37
Driveway: Concrete
Exterior: Brick, Vinyl Siding
Exterior: RV Parking Area
Fencing: Vinyl, Full
Foundation: Concrete Perimeter
Handicap Access: No
HOA Fee: $50.00/Annually
HOA Y/N: Yes
Interior: Garage Door Opener, New Paint-Partial, Plumbed For Water Softener, Vaulted Ceiling(s), Walk-in Closet(s)
Landscaping: Concrete Curbing, Established Lawn, Sprinkler System Full
Laundry: Main Level, Laundry Room
Location: Low Traffic, Near Park, Near Schools
Parcel #: RPO4876012009O
Parking Type: 2 Stalls, Attached
Patio/Deck: Deck
Rooms: Breakfast Nook/Bar, Main Floor Family Room, Main Floor Master Bedroom, Master Bath, Pantry
Sewer: Public Sewer
Special View Info: Mountain(s)
SQFT Above Grade: 1365
SQFT Basement: 1353
SQFT Below Grade: 1353
SQFT Main: 1365
Topography: Level
Water: Public
Local Schools
High School: BONNEVILLE 93HS
Middle School: ROCKY MOUNTAIN 93JH
Elementary School: DISCOVERY ELEMENTARY dist 93
Listed By / Shown By
Listed By
Agency Name: Real Broker LLC
Agency Phone: 2088413088
Shown By
Agent Name: Keegan Wolfensberger
Agent Phone: (208) 589-3809
Agency Title: Coldwell Banker Tomlinson

Estimate Your Payment
Estimated Payment
$ 1,158.57 per month $923.61 Principal & Interest $113.92 Property Tax $121.04 Homeowner's InsuranceChange Payment Information

Privacy Policy / DMCA Notice / ADA Accessibility


This site is hosted, designed and copyright
© 1994 - 2026 by
Delta Media Group, Inc. -- Patent Pending --
3914 N Monroe Avenue | MLS# 2188083
This single family home located at 3914 N Monroe Avenue, Idaho Falls, ID 83401 is currently listed for sale with an asking price of $415,000. This property was built in 2015 and has 3 bedrooms and 2 full baths with 2718 sq. ft. N Monroe Avenue is located in the Red Rock Estates subdivision. Search Red Rock Estates real estate on kwolfensberger.cbidahofalls.com today.