KeeganWolfensberger

BEDS6
BATHS3 full 1 partial
SQUARE FEET3,604
MLS#2185569
STATUSActive
PROPERTY TYPEResidential - Single Family
SUBDIVISIONASPEN HEIGHTS-JEF
Property Description
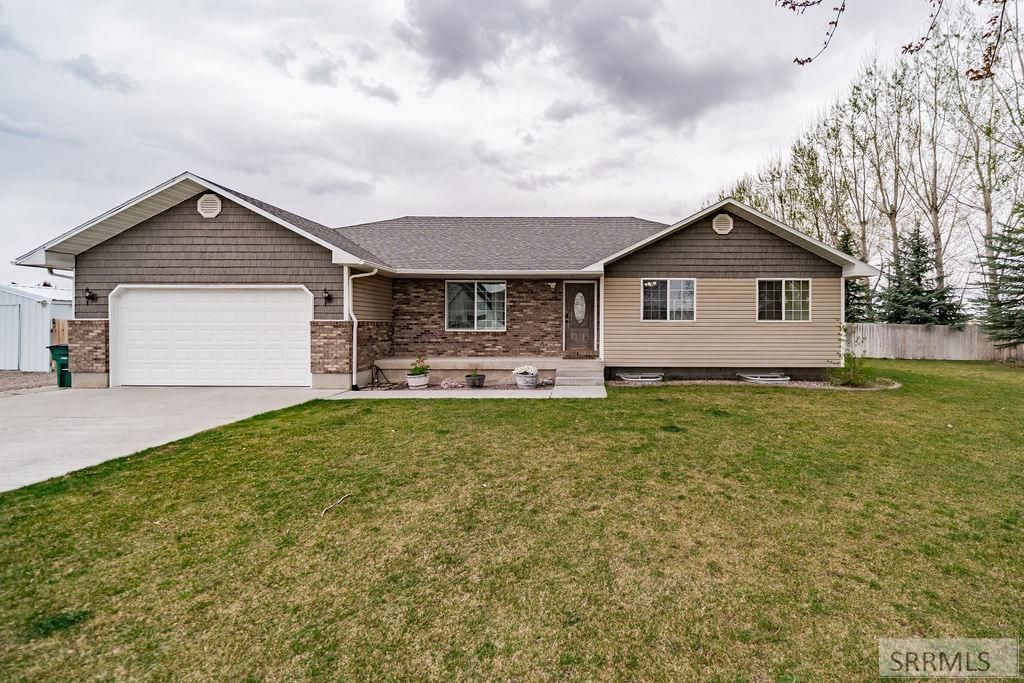
The sellers are VERY motivated, BRING AN OFFER! The open-concept main level layout with a spacious kitchen boasting new countertops, stainless steel appliances, and seamless flow into the dining and living room complete with a cozy gas fireplace and access to the covered back patio. The main-floor primary suite offers features a walk-in closet and private en-suite bath with a jetted tub. Also on the main level, youll find a cozy family room, two additional bedrooms, a full bathroom, laundry room, and convenient half bath. Downstairs provides additional living space with a large family/theater room, three more bedrooms, full bathroom, dedicated office, storage room, and a versatile bonus room currently used as a preschool€”ideal for a playroom, homeschool classroom, or hobby space. Outside, the 1-acre property offers something for everyone: covered patio, firepit area, two storage sheds, RV parking both in front and behind the home, greenhouse, garden area, and an incredible assortment of established fruit-bearing plants including raspberry and blackberry bushes, apple, plum, pear, and peach trees, plus grape vines. A/C will be installed at closing with acceptable offer.
Property Features
Property Type: Residential - Single Family
Basement: Finished, Full
Basement: Yes
Cooling: Central Air, See Remarks
Fireplaces: 1
Garage: 2
Heating: Natural Gas, Forced Air
Home Style: Ranch
Lot Size: 1.00 Acres
Roof Type: Asphalt Shingle
Taxes: $1,118
Year Built: 2004
Feature Descriptions
Appliance: Dishwasher, Disposal, Microwave, Electric Range, Refrigerator, Gas Water Heater, Water Softener Owned
Days on Site: 92
Driveway: Concrete, Gravel
Exterior: Brick, Vinyl Siding
Exterior: Greenhouse, RV Parking Area, Shed
Fencing: Vinyl, Wood, Full
Fireplace: 1,Gas
Foundation: Concrete Perimeter
Handicap Access: No
HOA Y/N: No
Interior: Ceiling Fan(s), Garage Door Opener, Jetted Tub, Plumbed For Water Softener, Walk-in Closet(s)
Landscaping: Established Lawn, Established Trees, Sprinkler System Full
Laundry: Main Level
Parcel #: RP002330020070
Parking Type: 2 Stalls
Patio/Deck: 1,Covered, Patio
Rooms: Den/Study, Main Floor Master Bedroom, Master Bath, Separate Storage, Theater Room
Sewer: Private Septic
Special View Info: Mountain(s)
SQFT Above Grade: 1784
SQFT Basement: 1820
SQFT Below Grade: 1820
SQFT Main: 1784
Topography: Corner Lot
Water: Well
Local Schools
High School: RIGBY 251HS
Middle School: Rigby Middle School
Elementary School: MIDWAY 251EL
Listed By / Shown By
Listed By
Agency Name: eXp Realty LLC
Agency Phone: 2088907776
Shown By
Agent Name: Keegan Wolfensberger
Agent Phone: (208) 589-3809
Agency Title: Coldwell Banker Tomlinson

Estimate Your Payment
Estimated Payment
$ 1,551.90 per month $1,289.72 Principal & Interest $93.17 Property Tax $169.02 Homeowner's InsuranceChange Payment Information

Privacy Policy / DMCA Notice / ADA Accessibility


This site is hosted, designed and copyright
© 1994 - 2026 by
Delta Media Group, Inc. -- Patent Pending --
4 N 3700 E | MLS# 2185569
This single family home located at 4 N 3700 E, Rigby, ID 83442 is currently listed for sale with an asking price of $579,500. This property was built in 2004 and has 6 bedrooms and 3 full and 1 partial baths with 3604 sq. ft. N 3700 E is located in the ASPEN HEIGHTS-JEF subdivision. Search ASPEN HEIGHTS-JEF real estate on kwolfensberger.cbidahofalls.com today.