KeeganWolfensberger

BEDS3
BATHS2 full
SQUARE FEET3,530
MLS#2187446
STATUSPending
PROPERTY TYPEResidential - Single Family
SUBDIVISIONPEPPERWOOD CROSSING-JEF
Property Description
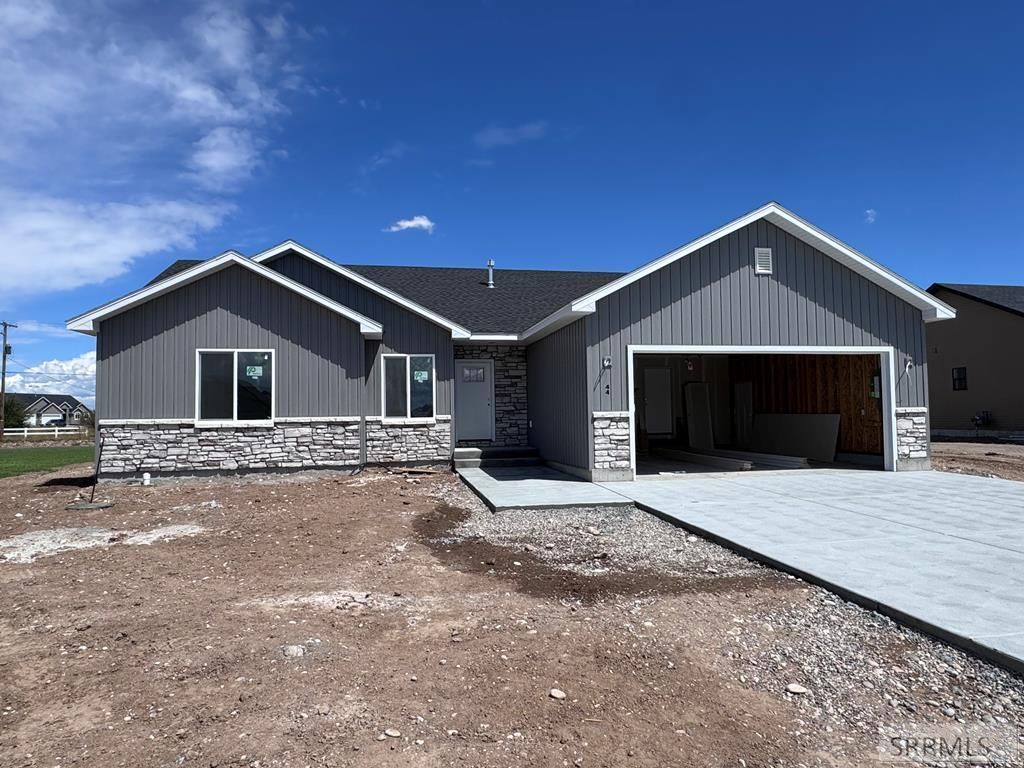
Brand new home in the new division of Pepperwood Crossing. Awesome great room area!!! Kitchen has quartz counter tops and a large center island. Home features 3 bedrooms and 2 full bathrooms including an amazing master. Master Suite has tray ceiling. Gorgeous master bath with oversized soaker tub, his and her sinks, separate tile surround shower and separate toilet area. The master suite also has a spacious walk-in closet to complete this gorgeous space. Basement is ready to be finished with room for a large family room, 2 OVERSIZED bedrooms, large storage room and a full bathroom. Sits on nice size lot. Close to subdivisions community park area.
Property Features
Property Type: Residential - Single Family
Basement: Yes
Basement: Full, Unfinished
Cooling: Central Air
Garage: 2
Heating: Natural Gas, Forced Air
Home Style: Ranch
Lot Size: 0.31 Acres
Roof Type: Asphalt Shingle
Taxes: $56
Year Built: 2026
Feature Descriptions
Appliance: Dishwasher, Microwave, Electric Range, Refrigerator
Days on Site: 17
Driveway: Concrete
Exterior: Stone, Vinyl Siding
Foundation: Concrete Perimeter
Handicap Access: No
HOA Fee: $20.00/Monthly
HOA Y/N: Yes
Interior: Ceiling Fan(s), Garage Door Opener, New Paint-Full, Vaulted Ceiling(s), Walk-in Closet(s)
Laundry: Main Level
Location: Low Traffic
Parcel #: RP005870120020
Parking Type: 2 Stalls, Attached
Patio/Deck: 1,Patio
Rooms: Main Floor Master Bedroom, Master Bath, Mud Room
Sewer: Community Sewer
Special View Info: Mountain(s)
SQFT Above Grade: 1765
SQFT Basement: 1765
SQFT Below Grade: 1765
SQFT Main: 1765
Water: Community Well (5+)
Local Schools
High School: RIGBY 251HS
Middle School: Rigby Middle School
Elementary School: JEFFERSON ELEMENTARY #251
Listed By / Shown By
Listed By
Agency Name: Axis Idaho Realty
Agency Phone: 2087459393
Shown By
Agent Name: Keegan Wolfensberger
Agent Phone: (208) 589-3809
Agency Title: Coldwell Banker Tomlinson

Estimate Your Payment
Estimated Payment
$ 1,137.17 per month $1,001.28 Principal & Interest $4.67 Property Tax $131.22 Homeowner's InsuranceChange Payment Information

Privacy Policy / DMCA Notice / ADA Accessibility


This site is hosted, designed and copyright
© 1994 - 2026 by
Delta Media Group, Inc. -- Patent Pending --
44 N Currant Lane | MLS# 2187446
This single family home located at 44 N Currant Lane, Rigby, ID 83442 is currently listed for sale with an asking price of $449,900. This property was built in 2026 and has 3 bedrooms and 2 full baths with 3530 sq. ft. N Currant Lane is located in the PEPPERWOOD CROSSING-JEF subdivision. Search PEPPERWOOD CROSSING-JEF real estate on kwolfensberger.cbidahofalls.com today.