KeeganWolfensberger

BEDS5
BATHS3 full
SQUARE FEET2,580
MLS#2188909
STATUSActive
PROPERTY TYPEResidential -
SUBDIVISIONCORTLAND RIDGE-BON
Property Description
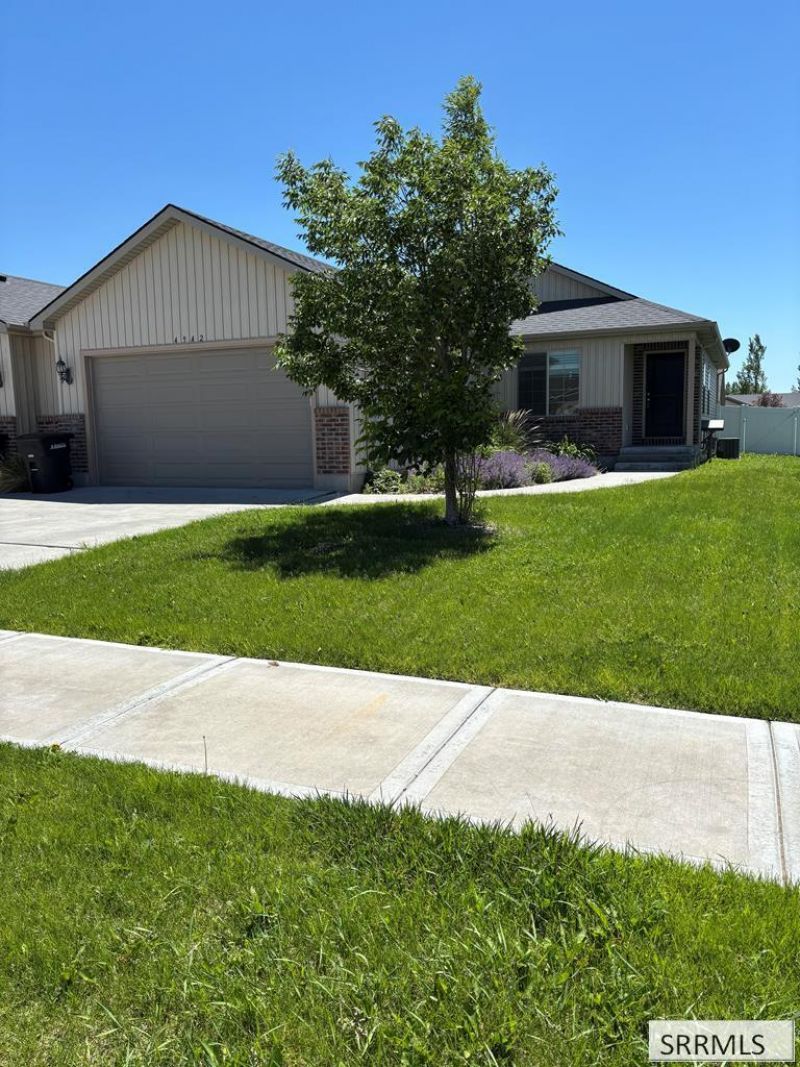
Welcome to 4942 Remember Drive! This home boasts a total of 5 bedrooms, three bathrooms and comes with the benefit of the garage wall being the only shared wall! None of the living areas of the home is connected to the neighboring unit. On the main level you walk into the living area, and will find the primary bedroom and bathroom, along with two separate bedrooms, a second bathroom, laundry room, kitchen and dining area. In the basement level you will be amazed at the size of the living area, and love the lights that surround the TV center and ambiance of the fireplace. The basement also provides the home with two more large bedrooms and the homes third bathroom. Another bonus of the home is the fully fenced yard to allow for your privacy and to enjoy the coming cool evenings outside! Come take a look at this home and have the chance to make it your own!
Property Features
Property Type: Residential -
Basement: Egress Windows, Finished, Full
Basement: Yes
Cooling: Central Air
Fireplaces: 1
Garage: 2
Heating: Natural Gas, Forced Air
Home Style: Traditional
Lot Size: 0.14 Acres
Roof Type: Asphalt Shingle
Taxes: $1,760
Year Built: 2014
Feature Descriptions
Appliance: Dishwasher, Microwave, Electric Range, Refrigerator, Water Softener Owned
Days on Site: 3
Exterior: Vinyl Siding
Fireplace: 1,Electric
Foundation: Concrete Perimeter
Handicap Access: No
HOA Y/N: No
Irrigation: Sprinkler Irrigation
Laundry: Main Level, Laundry Room
Parcel #: RPB3181018002A
Parking Type: 2 Stalls
Rooms: Main Floor Family Room, Main Floor Master Bedroom, Master Bath, Pantry
Sewer: Public Sewer
SQFT Above Grade: 1290
SQFT Basement: 1290
SQFT Below Grade: 1290
SQFT Main: 1290
Water: Public
Local Schools
High School: HILLCREST 93HS
Middle School: SANDCREEK 93JH
Elementary School: WOODLAND HILLS
Listed By / Shown By
Listed By
Agency Name: Archibald-Bagley Real Estate
Agency Phone: 2087455911
Shown By
Agent Name: Keegan Wolfensberger
Agent Phone: (208) 589-3809
Agency Title: Coldwell Banker Tomlinson

Estimate Your Payment
Estimated Payment
$ 1,095.66 per month $839.04 Principal & Interest $146.67 Property Tax $109.96 Homeowner's InsuranceChange Payment Information

Privacy Policy / DMCA Notice / ADA Accessibility


This site is hosted, designed and copyright
© 1994 - 2026 by
Delta Media Group, Inc. -- Patent Pending --
4942 Remember Drive | MLS# 2188909
This home located at 4942 Remember Drive, Ammon, ID 83406 is currently listed for sale with an asking price of $377,000. This property was built in 2014 and has 5 bedrooms and 3 full baths with 2580 sq. ft. Remember Drive is located in the CORTLAND RIDGE-BON subdivision. Search CORTLAND RIDGE-BON real estate on kwolfensberger.cbidahofalls.com today.