KeeganWolfensberger

BEDS5
BATHS3 full
SQUARE FEET5,500
MLS#2188910
STATUSActive
PROPERTY TYPEResidential - Single Family
SUBDIVISIONHARVEST HEIGHTS-MAD
Property Description
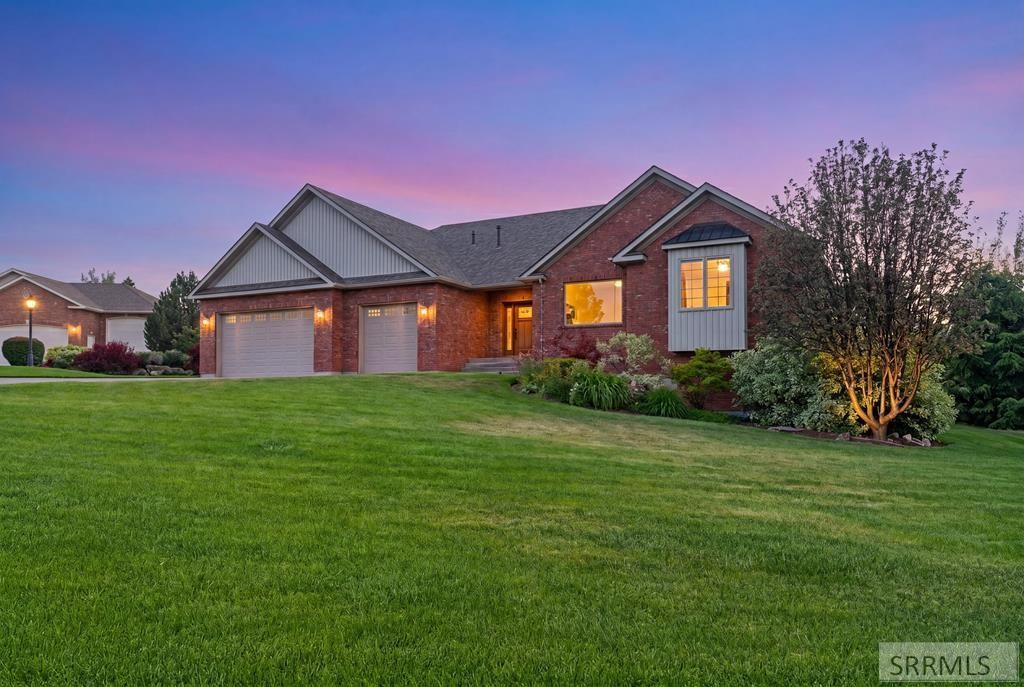
A gracious home with timeless appeal sits on a nearly three-quarter-acre park-like setting in Harvest Heights, just east of the temple and within easy reach of the BYU Idaho campus. Enter through a welcoming foyer into a flowing main level where generously scaled rooms create an effortless backdrop for everyday living and larger gatherings. A spacious living room opens into a well-appointed kitchen anchored by a 48-inch gourmet range, granite counters, and warm hardwood floors that continue into both formal and casual spaces. A private office with built-in bookshelves offers a quiet retreat, while a dedicated exercise room adds flexibility. The dramatic 1100 square foot family room is ready for movie nights, games, or large get-togethers. Five bedrooms and three baths provide comfort and room to spread out, and the large laundry with abundant cabinetry keeps daily routines organized. Outside, mature trees, a garden area, fire pit, and mountain views frame a backyard designed for open-air evenings and relaxed weekends. With a three-car garage and thoughtful design throughout, this home feels both substantial and inviting.
Property Features
Property Type: Residential - Single Family
Basement: Daylight Windows, Egress Windows, Finished, Full
Basement: Yes
Cooling: Central Air
Fireplaces: 2
Garage: 3
Heating: Natural Gas, Forced Air
Home Style: Ranch
Lot Size: 0.69 Acres
Roof Type: Asphalt Shingle
Taxes: $4,416
Year Built: 2006
Feature Descriptions
Appliance: Dishwasher, Disposal, Microwave, Gas Range, Refrigerator
Days on Site: 2
Driveway: Concrete
Exterior: Brick
Fireplace: 2,Gas
Flood Plain: No
Foundation: Concrete Perimeter
Handicap Access: No
HOA Fee: $250.00/Annually
HOA Y/N: Yes
Interior: Ceiling Fan(s), Garage Door Opener, Jetted Tub, Plumbed For Water Softener, Vaulted Ceiling(s), Walk-in Closet(s)
Landscaping: Established Lawn, Established Trees, Sprinkler-Auto
Laundry: Main Level
Location: Near University/College
Parcel #: RPRHRVH0020130
Parking Type: 3 Stalls, Attached
Patio/Deck: 1
Rooms: Game Room, Main Floor Family Room, Main Floor Master Bedroom, Master Bath, Mud Room, Office
Sewer: Public Sewer
SQFT Above Grade: 3121
SQFT Basement: 2379
SQFT Below Grade: 2379
SQFT Main: 2379
SQFT Upper: 742
Topography: Cul-De-Sac
Water: Public
Local Schools
High School: MADISON 321HS
Middle School: MADISON 321JH
Elementary School: LINCOLN 321EL
Listed By / Shown By
Listed By
Agency Name: Real Estate Two70
Agency Phone: 8332270270
Shown By
Agent Name: Keegan Wolfensberger
Agent Phone: (208) 589-3809
Agency Title: Coldwell Banker Tomlinson

Estimate Your Payment
Estimated Payment
$ 2,882.69 per month $2,223.32 Principal & Interest $368.00 Property Tax $291.37 Homeowner's InsuranceChange Payment Information

Privacy Policy / DMCA Notice / ADA Accessibility


This site is hosted, designed and copyright
© 1994 - 2026 by
Delta Media Group, Inc. -- Patent Pending --
626 Autumn Court | MLS# 2188910
This single family home located at 626 Autumn Court, Rexburg, ID 83440 is currently listed for sale with an asking price of $998,990. This property was built in 2006 and has 5 bedrooms and 3 full baths with 5500 sq. ft. Autumn Court is located in the HARVEST HEIGHTS-MAD subdivision. Search HARVEST HEIGHTS-MAD real estate on kwolfensberger.cbidahofalls.com today.