KeeganWolfensberger

BEDS7
BATHS4 full
SQUARE FEET6,223
MLS#2185417
STATUSActive
PROPERTY TYPEResidential - Single Family
SUBDIVISIONHAWKS LANDING-BON
Property Description
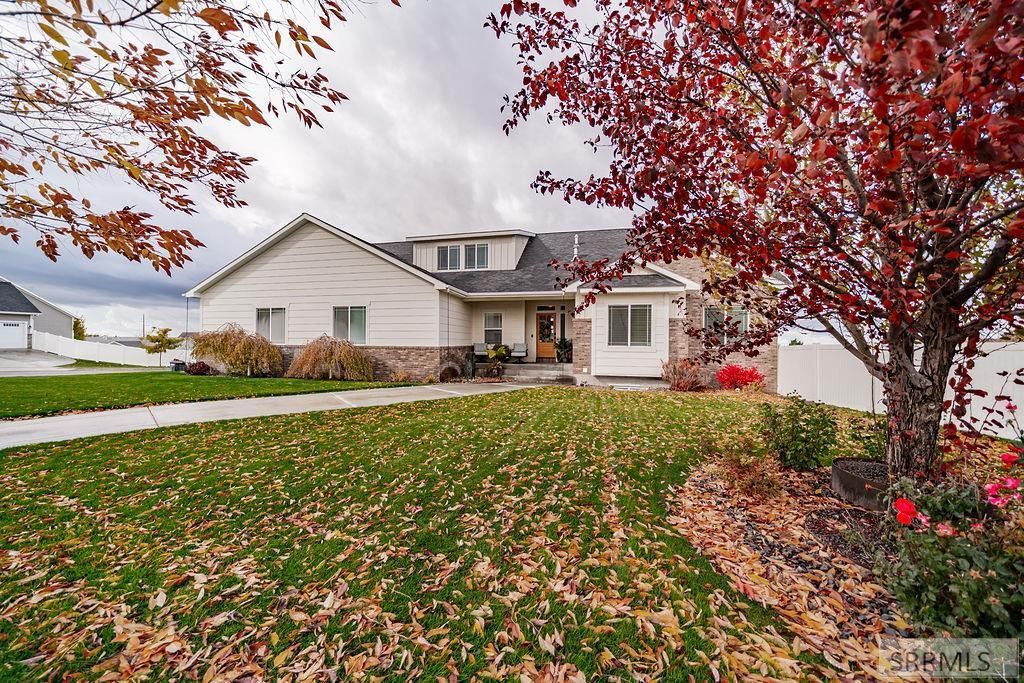
DONT MISS THIS FORMER PARADE OF HOMES BUILDER-OWNED HOME, nestled in the quiet foothills of Ammon. Step inside and see just what luxury feels like. The living room features several large windows overlooking the valley, coffered ceilings, and built-in bookshelves surrounding a cozy fireplace. The kitchen will stop you in your tracks, with high-end appliances, gorgeous quartz counters, ample cabinet space, and rich wood beams. An oversized pantry will find you hard pressed to fill it, even with all your small appliances and food storage. The master suite is the ultimate space for respite, with its stunning ensuite bathroom and a closet fit for royalty. Upstairs, youll find a bonus room, perfect for an office, a homework space, or simply for hanging out. The finished basement will leave you speechless, with a lavish theater room that would make any cinema jealous. Outside, youll find a fully fenced yard, a beautiful built-in pergola with string lights, a built-in grill, a garden, fire pit, and more. With too many more features to list, youll just have to take a look for yourself & experience this amazing home! Be sure to check out the Matterport Tour under Virtual Tour tab or cut & paste link: https://my.matterport.com/show/?m=Hn1yAB9BGcA
Property Features
Property Type: Residential - Single Family
Basement: Daylight Windows, Egress Windows, Finished, Full
Basement: Yes
Cooling: Central Air
Fireplaces: 1
Garage: 4
Heating: Natural Gas, Forced Air
Home Style: Traditional
Lot Size: 0.33 Acres
Roof Type: Asphalt Shingle
Taxes: $5,677
Year Built: 2015
Feature Descriptions
Appliance: Central Vacuum, Dishwasher, Double Oven, Dryer, Disposal, Microwave, Built-In Range, Gas Range, Refrigerator, Washer, Gas Water Heater
Association Includes: Common Area, Walking Path
Days on Site: 98
Driveway: Concrete
Exterior: Brick, Hardboard/Composition
Exterior: Barbecue
Fencing: Vinyl, Full, Privacy
Fireplace: 1,Gas
Flood Plain: No
Foundation: Concrete Perimeter
Handicap Access: No
HOA Fee: $50.00/Monthly
HOA Y/N: Yes
Interior: Ceiling Fan(s), Garage Door Opener, Intercom, Plumbed For Central Vac, Plumbed For Water Softener, Security System, Walk-in Closet(s), Wet Bar
Landscaping: Concrete Curbing, Established Lawn, Established Trees, Flower Beds, Fountain, Garden Area, Outdoor Lighting, Sprinkler-Auto, Sprinkler System Full
Laundry: In Basement, Main Level, Laundry Room
Location: Low Traffic, Near Park
Parcel #: RPB3220001001O
Parking Type: 4 Stalls, Attached
Patio/Deck: Covered, Deck
Rooms: Breakfast Nook/Bar, Den/Study, Game Room, Main Floor Master Bedroom, Master Bath, Mud Room, Pantry, Separate Storage, Workshop, Theater Room
Security: yes
Sewer: Public Sewer
Special View Info: Mountain(s), Valley
SQFT Above Grade: 3187
SQFT Basement: 3036
SQFT Below Grade: 3036
SQFT Main: 2093
SQFT Upper: 1094
Topography: Corner Lot
Water: Public
Local Schools
High School: THUNDER RIDGE-D93
Middle School: Black Canyon M.S.
Elementary School: RIMROCK
Listed By / Shown By
Listed By
Agency Name: Silvercreek Realty Group
Agency Phone: 2085236111
Shown By
Agent Name: Keegan Wolfensberger
Agent Phone: (208) 589-3809
Agency Title: Coldwell Banker Tomlinson

Estimate Your Payment
Estimated Payment
$ 3,491.25 per month $2,668.45 Principal & Interest $473.08 Property Tax $349.71 Homeowner's InsuranceChange Payment Information

Privacy Policy / DMCA Notice / ADA Accessibility


This site is hosted, designed and copyright
© 1994 - 2026 by
Delta Media Group, Inc. -- Patent Pending --
6369 E Tower Castle Loop | MLS# 2185417
This single family home located at 6369 E Tower Castle Loop, Ammon, ID 83406 is currently listed for sale with an asking price of $1,199,000. This property was built in 2015 and has 7 bedrooms and 4 full baths with 6223 sq. ft. E Tower Castle Loop is located in the HAWKS LANDING-BON subdivision. Search HAWKS LANDING-BON real estate on kwolfensberger.cbidahofalls.com today.