KeeganWolfensberger

BEDS5
BATHS3 full 2 partial
SQUARE FEET4,708
MLS#2186886
STATUSActive
PROPERTY TYPEResidential - Single Family
SUBDIVISIONNONE
Property Description
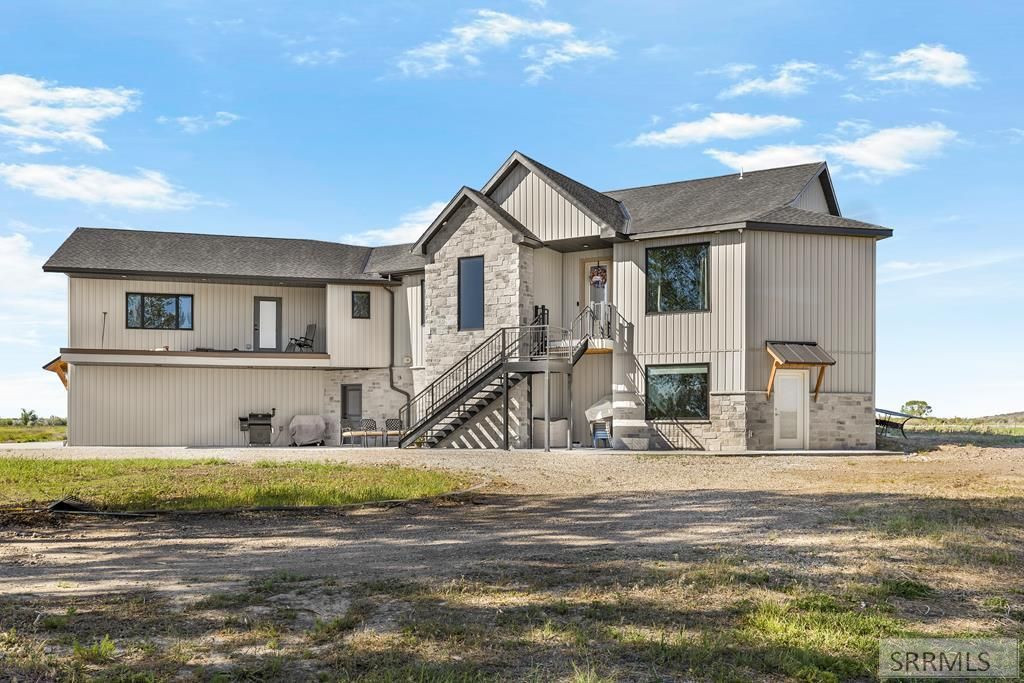
Tucked away at the end of a private lane, this stunning custom-built home offers luxury country living with million-dollar views in every direction. The 3-acre property borders a small tributary of the Henrys Fork that feeds a private pond, creating a peaceful and picturesque setting. With no HOA, theres room for horses, a hobby farm, and the lifestyle youve been dreaming of. Enjoy frequent visits from local wildlife, including deer, moose, ducks, geese, and cranes. Thoughtfully designed with timeless architecture and quality craftsmanship, this home features 5 bedrooms, 3 full and 2 half bathrooms, and a 4-stall garage. Additional highlights include a private library, butlers pantry, custom built-ins, arched doorways, detailed tile work, and engineered hardwood flooring. The charming under-the-stairs playroom adds character, while the versatile floor plan allows the walk-out basement to function as a separate living unit for guests, multigenerational living, or rental potential. Enjoy the privacy, space, breathtaking views, and beauty of country living without sacrificing luxury. This exceptional property is one you wont want to miss.
Property Features
Property Type: Residential - Single Family
Basement: Finished
Basement: Yes
Cooling: Central Air
Fireplaces: 1
Garage: 4
Heating: Propane, Forced Air
Home Style: Traditional
Lot Size: 3.00 Acres
Roof Type: Asphalt Shingle, Metal
Taxes: $4,283
Year Built: 2025
Feature Descriptions
Appliance: Central Vacuum, Dishwasher, Double Oven, Disposal, Vented Exhaust Fan, Gas Range, Refrigerator, Gas Water Heater
Days on Site: 41
Driveway: Gravel
Exterior: Stone, Vinyl Siding
Exterior: Livestock Permitted, RV Parking Area
Fireplace: 1,Insert, Propane
Flood Plain: Yes
Foundation: Concrete Perimeter
Handicap Access: No
HOA Y/N: No
Interior: Garage Door Opener, Plumbed For Central Vac, Plumbed For Water Softener, Vaulted Ceiling(s), Walk-in Closet(s), Wet Bar
Landscaping: Established Trees, Pond
Laundry: Main Level
Location: Near Stream/River
Parcel #: RP05N39E07242
Parking Type: 4 Stalls
Patio/Deck: 1,Covered, Patio
Rooms: Mud Room, Office, Pantry
Sewer: Private Septic
Special View Info: Mountain(s), Water, Teton
SQFT Above Grade: 2965
SQFT Basement: 1743
SQFT Below Grade: 1743
SQFT Main: 2965
Topography: River Front, Rural, Secluded
Water: Well
Local Schools
High School: MADISON 321HS
Middle School: MADISON 321JH
Elementary School: BURTON 321EL
Listed By / Shown By
Listed By
Agency Name: Eagle Point Realty, LLC
Agency Phone: 2083565777
Shown By
Agent Name: Keegan Wolfensberger
Agent Phone: (208) 589-3809
Agency Title: Coldwell Banker Tomlinson

Estimate Your Payment
Estimated Payment
$ 2,866.60 per month $2,218.89 Principal & Interest $356.92 Property Tax $290.79 Homeowner's InsuranceChange Payment Information

Privacy Policy / DMCA Notice / ADA Accessibility


This site is hosted, designed and copyright
© 1994 - 2026 by
Delta Media Group, Inc. -- Patent Pending --
7276 W 3200 S | MLS# 2186886
This single family home located at 7276 W 3200 S, Rexburg, ID 83448 is currently listed for sale with an asking price of $997,000. This property was built in 2025 and has 5 bedrooms and 3 full and 2 partial baths with 4708 sq. ft. W 3200 S is located in the NONE subdivision. Search NONE real estate on kwolfensberger.cbidahofalls.com today.