KeeganWolfensberger

BEDS3
BATHS3 full
SQUARE FEET2,850
MLS#2186771
STATUSActive
PROPERTY TYPEResidential - Single Family
SUBDIVISIONPeak View Estates
Property Description
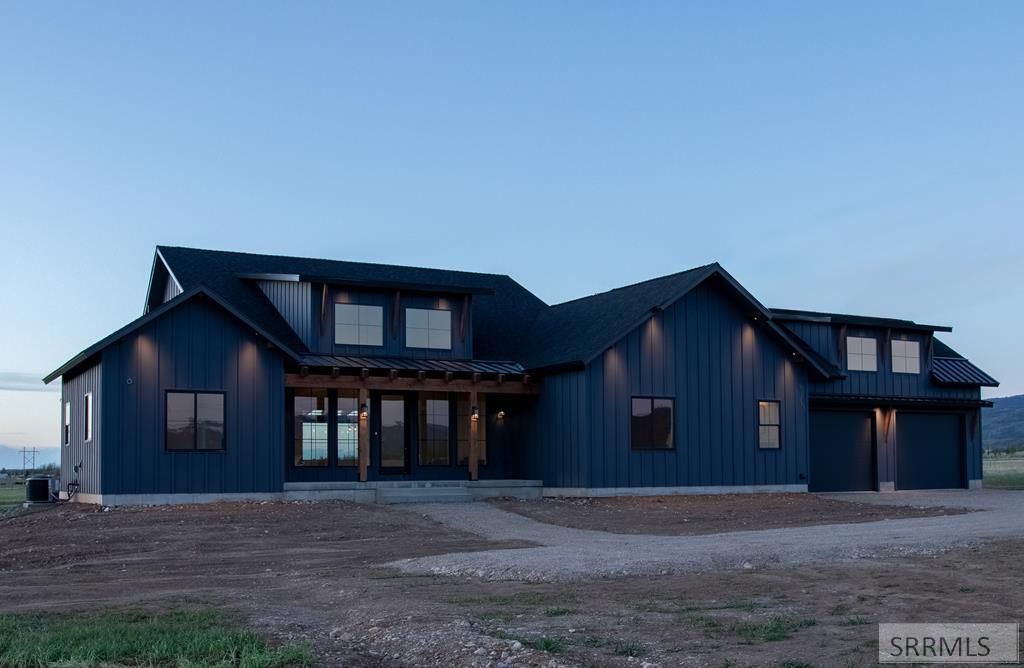
Timber Creek at Peak View Estates is a thoughtfully designed single-level mountain residence set on 2.5 acres just outside Victor, Idaho. Positioned toward the back of the lot, the home creates a longer sense of arrival, added privacy, and expansive views across Teton Valley. The home offers 2,850 sq. ft. with 3 bedrooms, 3 bathrooms, an attached 2-car garage, multiple patios, and three fireplaces. Active dormers, vaulted ceilings, tall glass, and upper windows bring natural light deep into the home, creating the openness and vertical feel of a larger mountain residence while preserving the comfort of single-level living. Warm materials and intentional details define the interior, including white oak cabinetry, Roman Clay finishes, matte black accents, fully adjustable lighting, warm flooring, and a restrained mountain-modern palette designed to age beautifully. Built for year-round mountain living, Timber Creek includes private well water, a 1,000-gallon propane tank, generator pre-wire, and outdoor spaces designed to follow light, weather, and views throughout the day. HOA allowances include ADU/shop potential.
Property Features
Property Type: Residential - Single Family
Basement: Crawl Space
Cooling: Central Air
Fireplaces: 3
Garage: 2
Heating: Propane, Forced Air
Home Style: Ranch
Lot Size: 2.50 Acres
Roof Type: Asphalt Shingle, Metal
Taxes: $667
Year Built: 2026
Feature Descriptions
Appliance: Dishwasher, Dryer, Disposal, Gas Range, Refrigerator, Washer, Gas Water Heater
Association Includes: Maintenance Exterior, Snow Removal
Days on Site: 45
Driveway: Gravel
Exterior: Livestock Permitted
Exterior: Hardboard/Composition
Fireplace: 3+, Open Hearth, Propane
Foundation: Concrete Perimeter
Handicap Access: No
HOA Fee: $750.00/Annually
HOA Y/N: Yes
Interior: Garage Door Opener, New Paint-Full, Plumbed For Water Softener, Vaulted Ceiling(s), Walk-in Closet(s)
Irrigation: Ditch System Irrigation, Water Rights/Shares
Laundry: Main Level
Location: Low Traffic
Parcel #: RP001470000060
Parking Type: 2 Stalls, Attached
Patio/Deck: 3+, Covered, Deck, Patio, Porch
Rooms: Main Floor Family Room, Main Floor Master Bedroom, Master Bath, Mud Room, Pantry
Sewer: Private Septic
Special View Info: Mountain(s), Valley
SQFT Above Grade: 2850
SQFT Main: 2850
Topography: Level, Stream/Creek Front
Water: Well
Local Schools
High School: Teton High School
Middle School: TETON A215JH
Elementary School: VICTOR 1EL
Listed By / Shown By
Listed By
Agency Name: Axen Realty
Agency Phone: 2084377122
Shown By
Agent Name: Keegan Wolfensberger
Agent Phone: (208) 589-3809
Agency Title: Coldwell Banker Tomlinson

Estimate Your Payment
Estimated Payment
$ 4,083.16 per month $3,560.91 Principal & Interest $55.58 Property Tax $466.67 Homeowner's InsuranceChange Payment Information

Privacy Policy / DMCA Notice / ADA Accessibility


This site is hosted, designed and copyright
© 1994 - 2026 by
Delta Media Group, Inc. -- Patent Pending --
758 Peak View Estate | MLS# 2186771
This single family home located at 758 Peak View Estate, Victor, ID 83455 is currently listed for sale with an asking price of $1,600,000. This property was built in 2026 and has 3 bedrooms and 3 full baths with 2850 sq. ft. Peak View Estate is located in the Peak View Estates subdivision. Search Peak View Estates real estate on kwolfensberger.cbidahofalls.com today.