KeeganWolfensberger

BEDS0
BATHS
SQUARE FEET1,525
MLS#2188932
STATUSActive
PROPERTY TYPEResidential -
Property Description
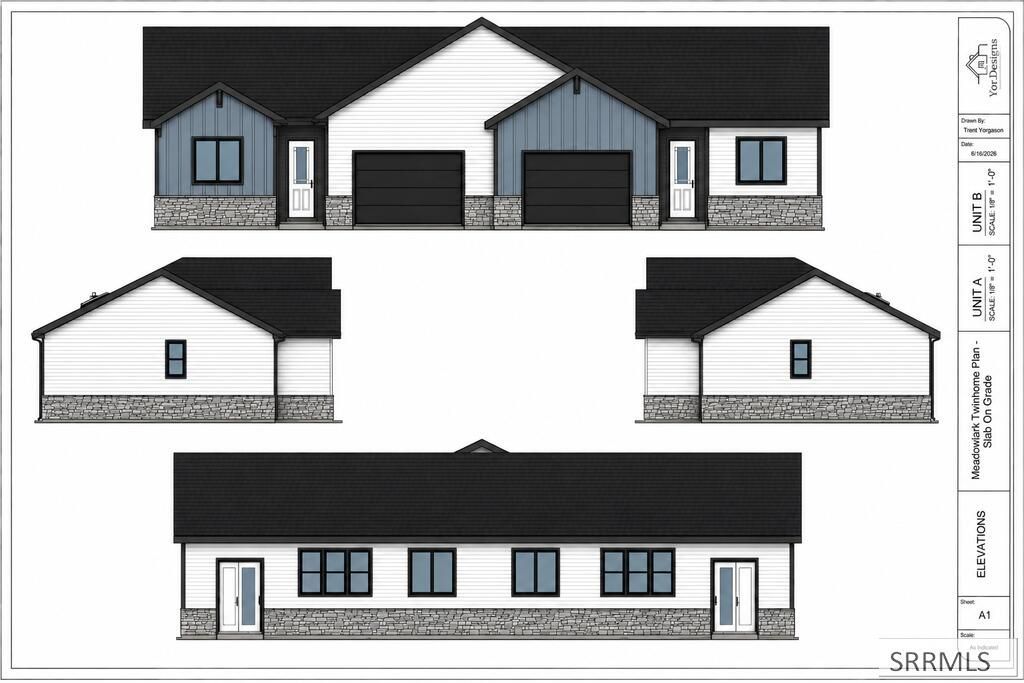
New construction twin home on an extra-large .23-acre lot! This beautifully designed single-level home offers 1,525 sq ft with 3 bedrooms, 2 baths, and a double-car garage. The open-concept layout flows from the spacious great room into the dining area and kitchen, complete with an island, pantry, and full appliance package: range/oven, dishwasher, microwave, and yes, the refrigerator is included! The primary suite features a walk-in closet and private bath, and youll love the convenient main-floor laundry and built-in bench locker at the garage entry. Quality finishes throughout including durable hardboard/vinyl siding with stone accents and an architectural roof. Estimated completion mid-January to early February, get in now and buyers can still choose interior finishes for a truly custom feel (selections may adjust final cost). Builder includes a 1-year warranty. Situated on a generous corner lot on a quiet, low-traffic street near a park, with city water/sewer. Dont miss this rare oversized lot, room to spread out with all the ease of new construction!
Property Features
Property Type: Residential -
Basement: Crawl Space, None
Cooling: Central Air
Garage: 2
Heating: Natural Gas, Forced Air
Home Style: Ranch
Lot Size: 0.23 Acres
Roof Type: Asphalt Shingle
Taxes: $0
Year Built: 2027
Feature Descriptions
Appliance: Dishwasher, Microwave, Electric Range, Refrigerator, Gas Water Heater
Association Includes: Snow Removal
Days on Site: 2
Exterior: Vinyl Siding
Foundation: Slab
Handicap Access: No
HOA Fee: $90.00/Monthly
HOA Y/N: Yes
Interior: Garage Door Opener
Laundry: Main Level, Laundry Room
Parcel #: CFL7_L057B001
Parking Type: 2 Stalls, Attached
Sewer: Public Sewer
SQFT Above Grade: 1525
SQFT Main: 1525
Water: Public
Local Schools
High School: Pocatello High
Middle School: HAWTHORNE MIDDLE SCHOOL
Elementary School: CHUBBUCK
Listed By / Shown By
Listed By
Agency Name: Silvercreek Realty Group
Agency Phone: 2085236111
Shown By
Agent Name: Keegan Wolfensberger
Agent Phone: (208) 589-3809
Agency Title: Coldwell Banker Tomlinson

Estimate Your Payment
Estimated Payment
$ 969.13 per month $856.84 Principal & Interest $0.00 Property Tax (data not provided by mls) $112.29 Homeowner's InsuranceChange Payment Information

Privacy Policy / DMCA Notice / ADA Accessibility


This site is hosted, designed and copyright
© 1994 - 2026 by
Delta Media Group, Inc. -- Patent Pending --
787 Sanich Drive | MLS# 2188932
This home located at 787 Sanich Drive, Chubbuck, ID 83202 is currently listed for sale with an asking price of $385,000. This property was built in 2027 and with 1525 sq. ft. Search Chubbuck real estate on kwolfensberger.cbidahofalls.com today.